
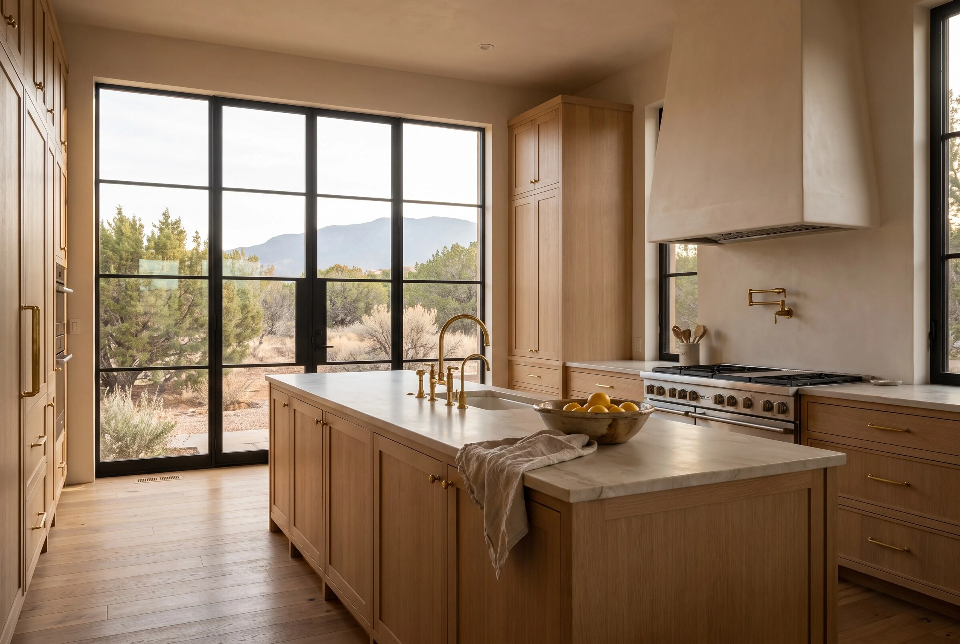
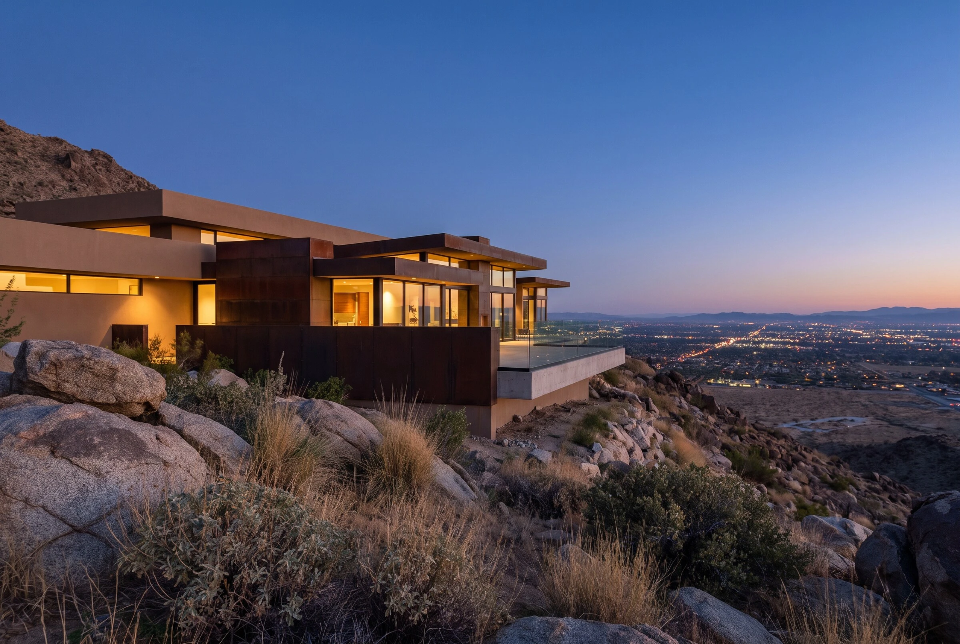
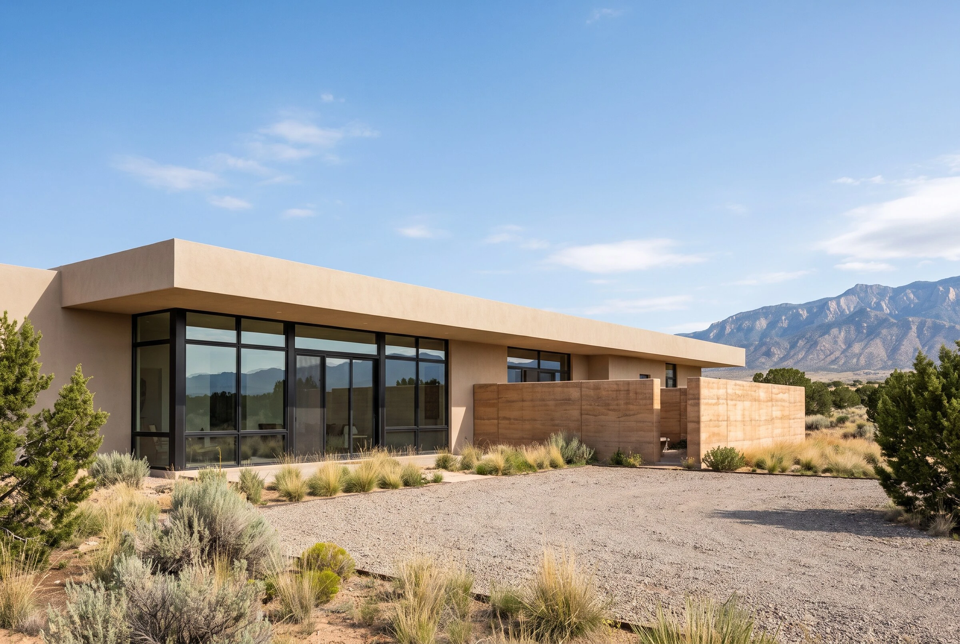
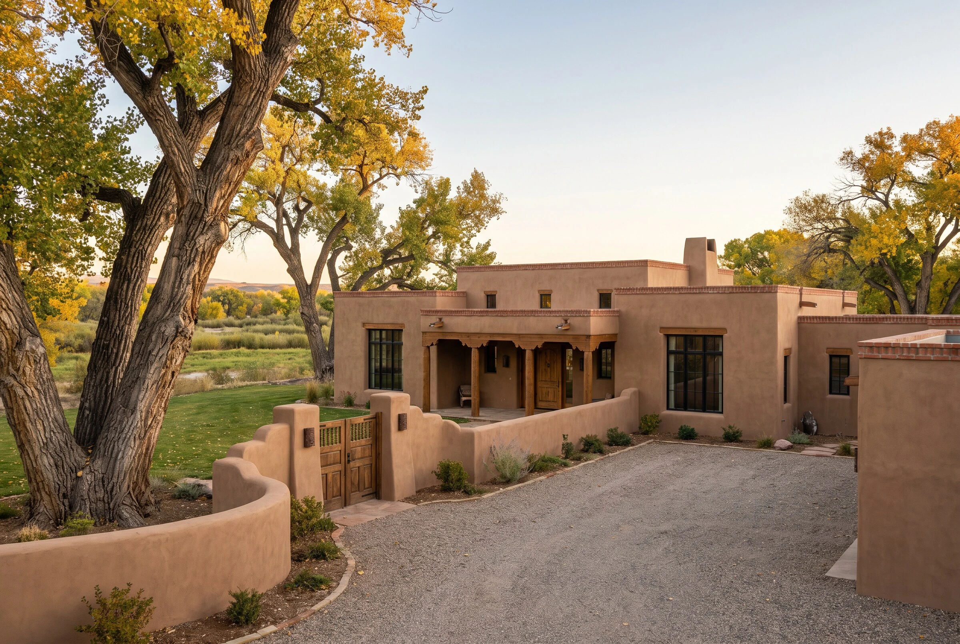
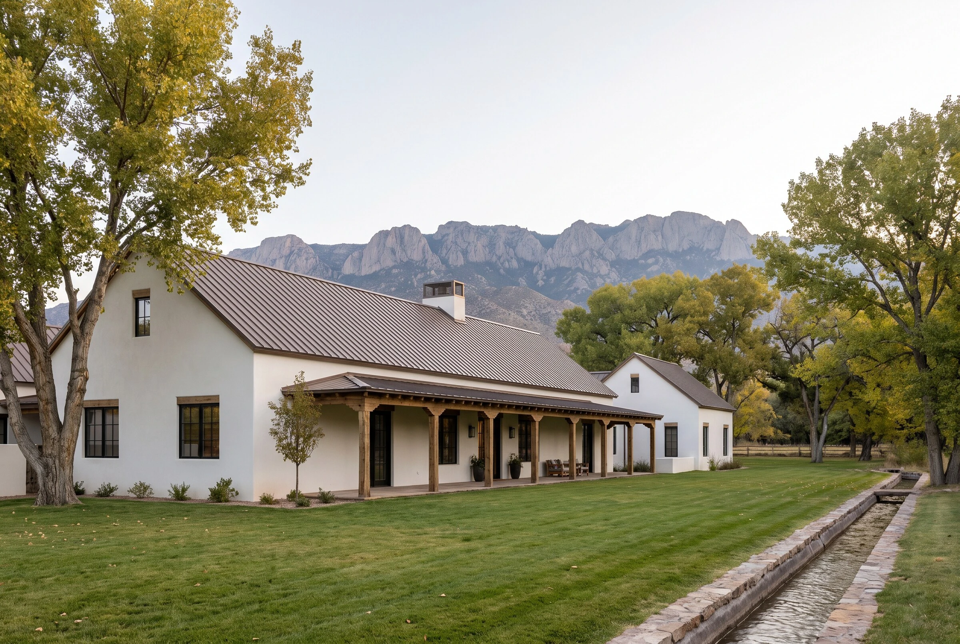
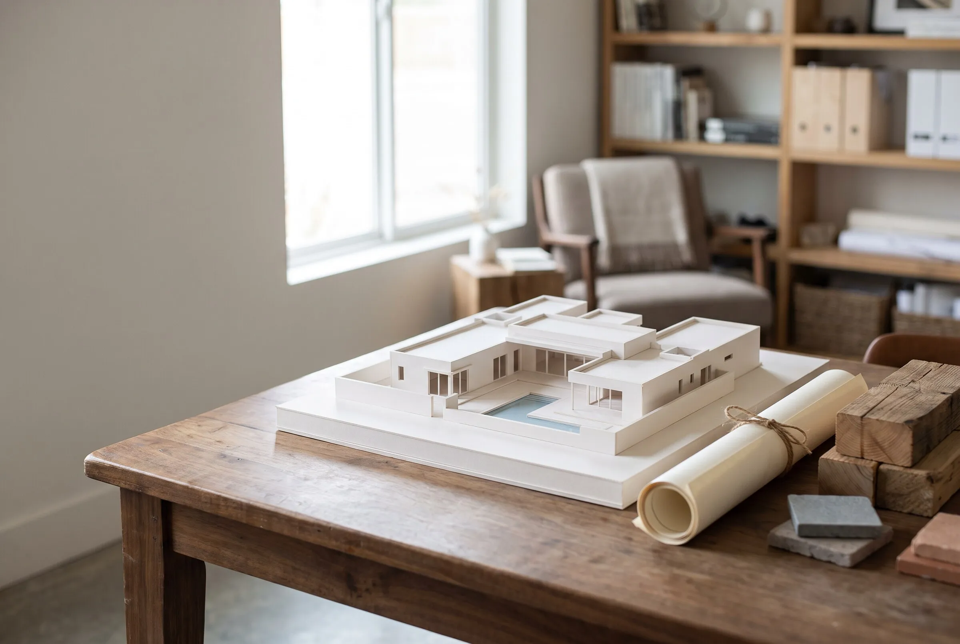
Start From a Plan, or a Sketch
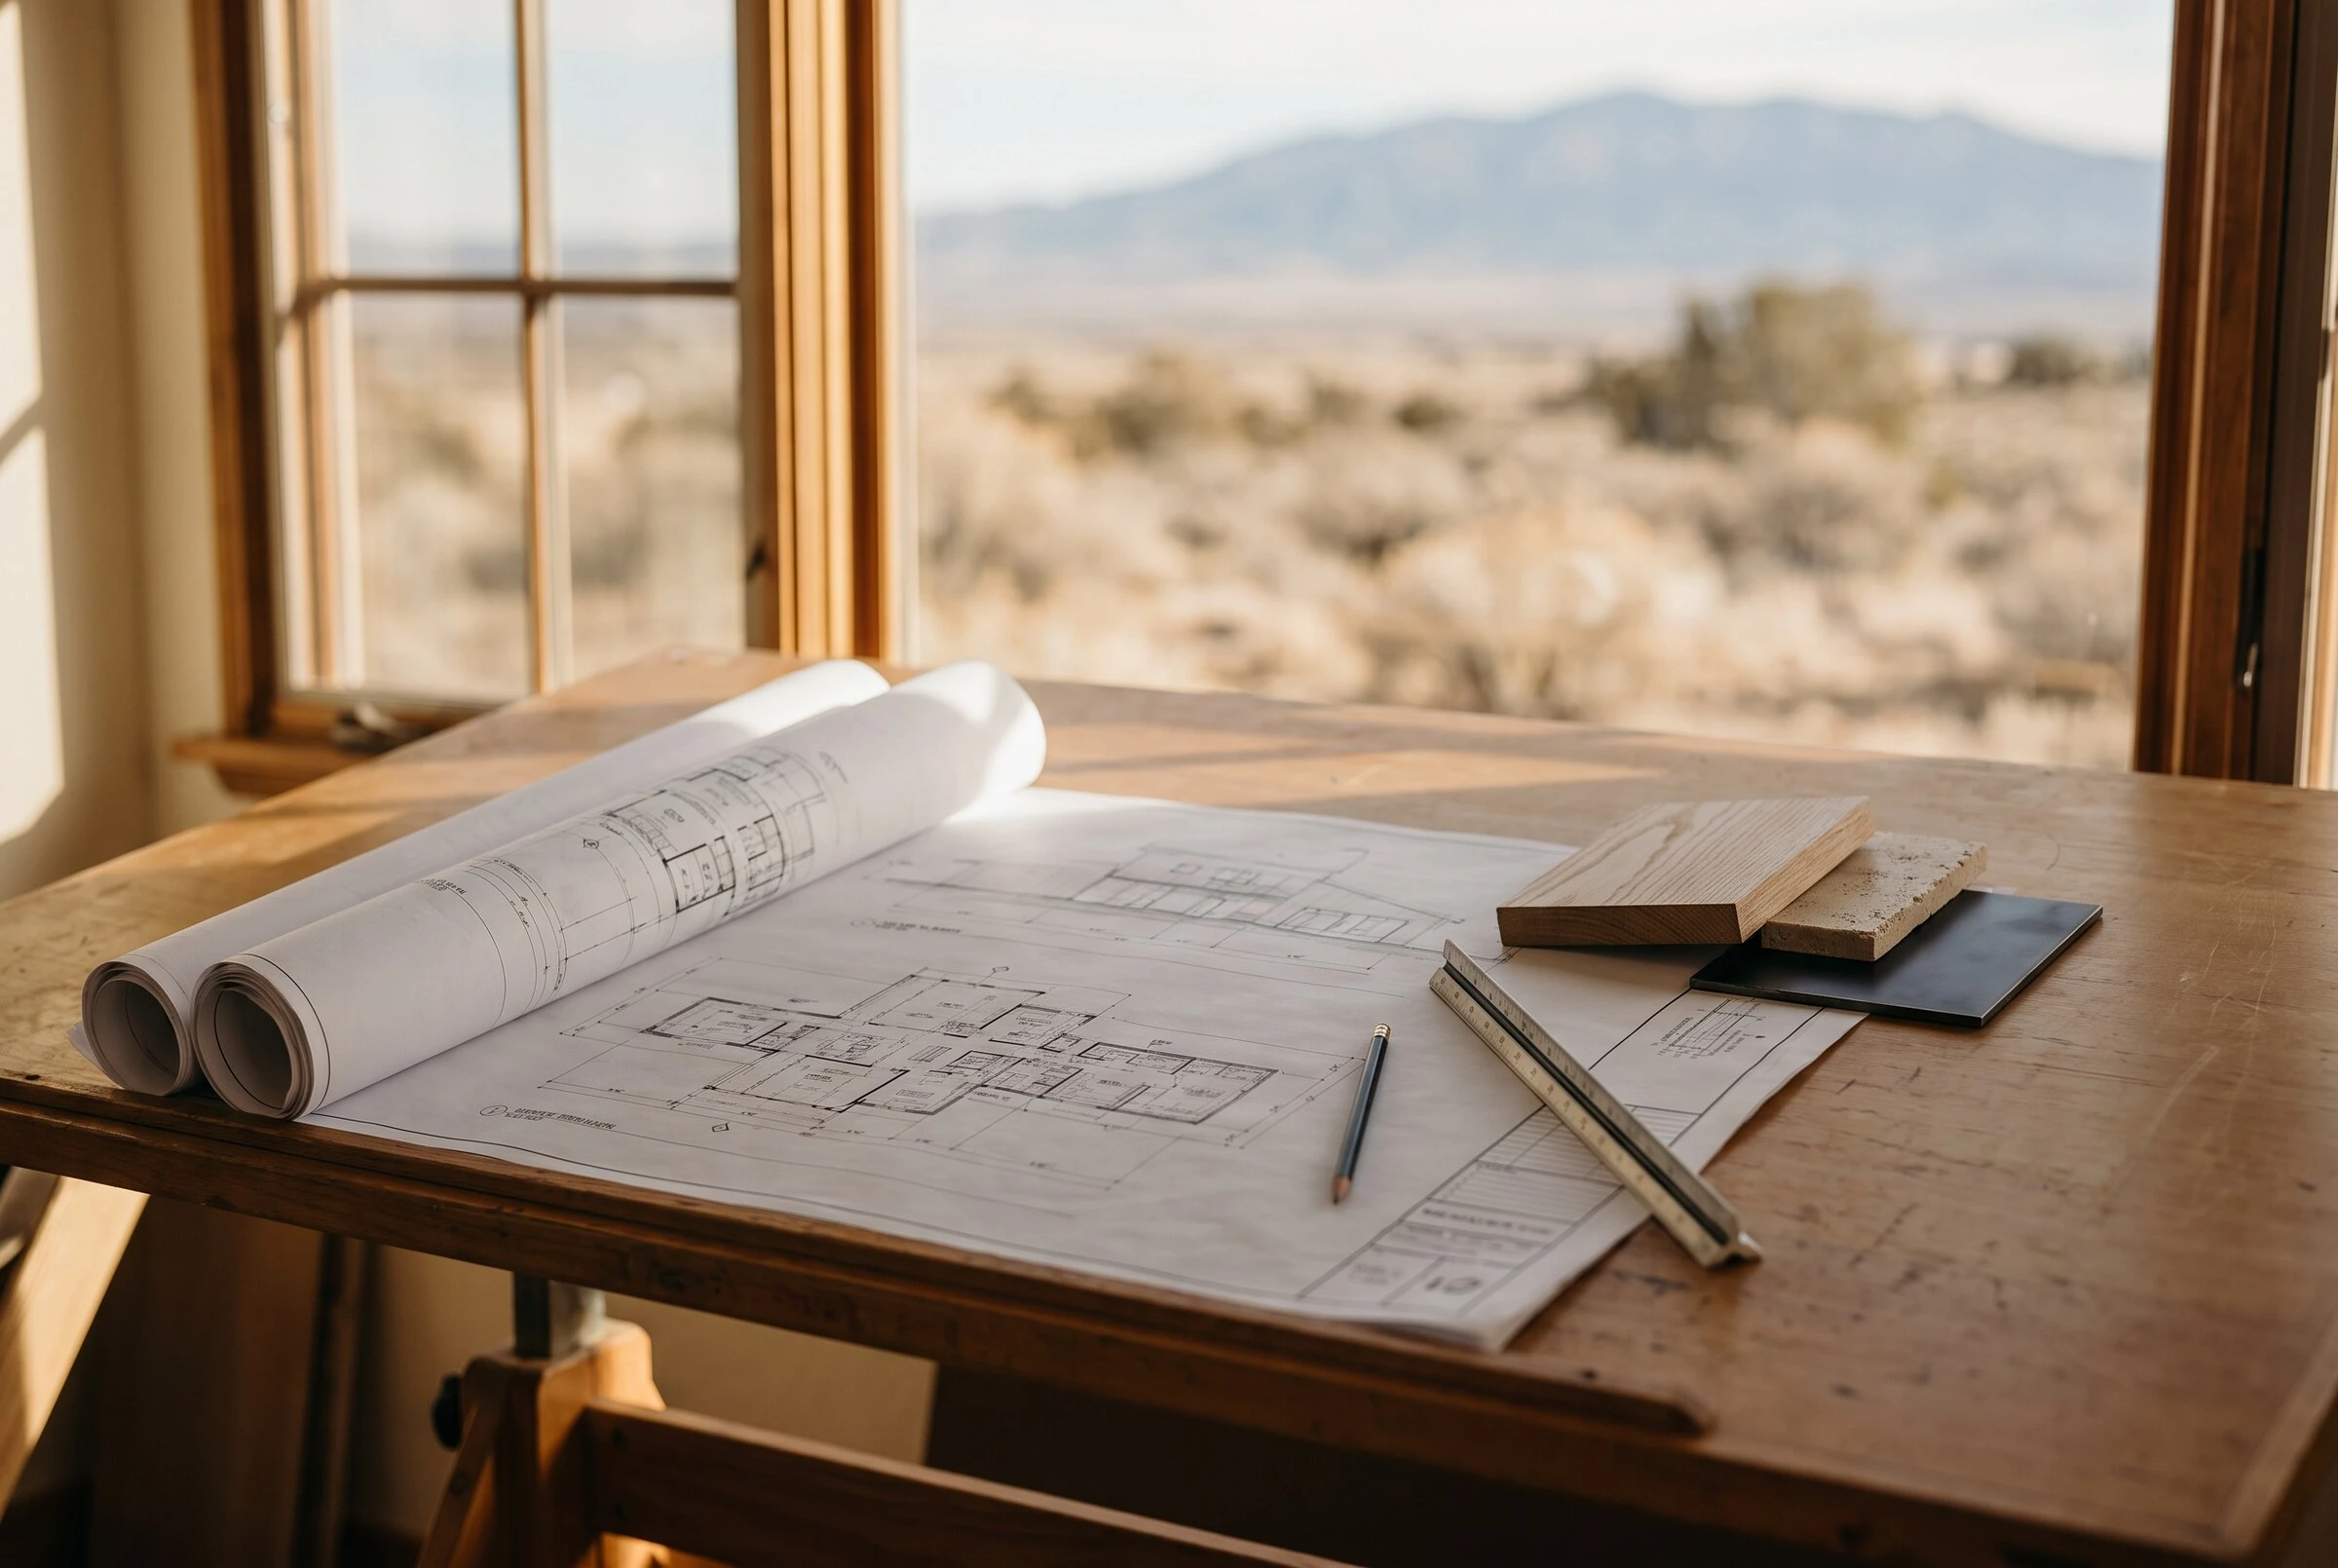
Pick one of twelve plans chosen for the high desert, or bring your own sketch, plans or architect. We fit it to your land, your budget and the way you live.
The Collection
Twelve Plans, Two Ways to Live
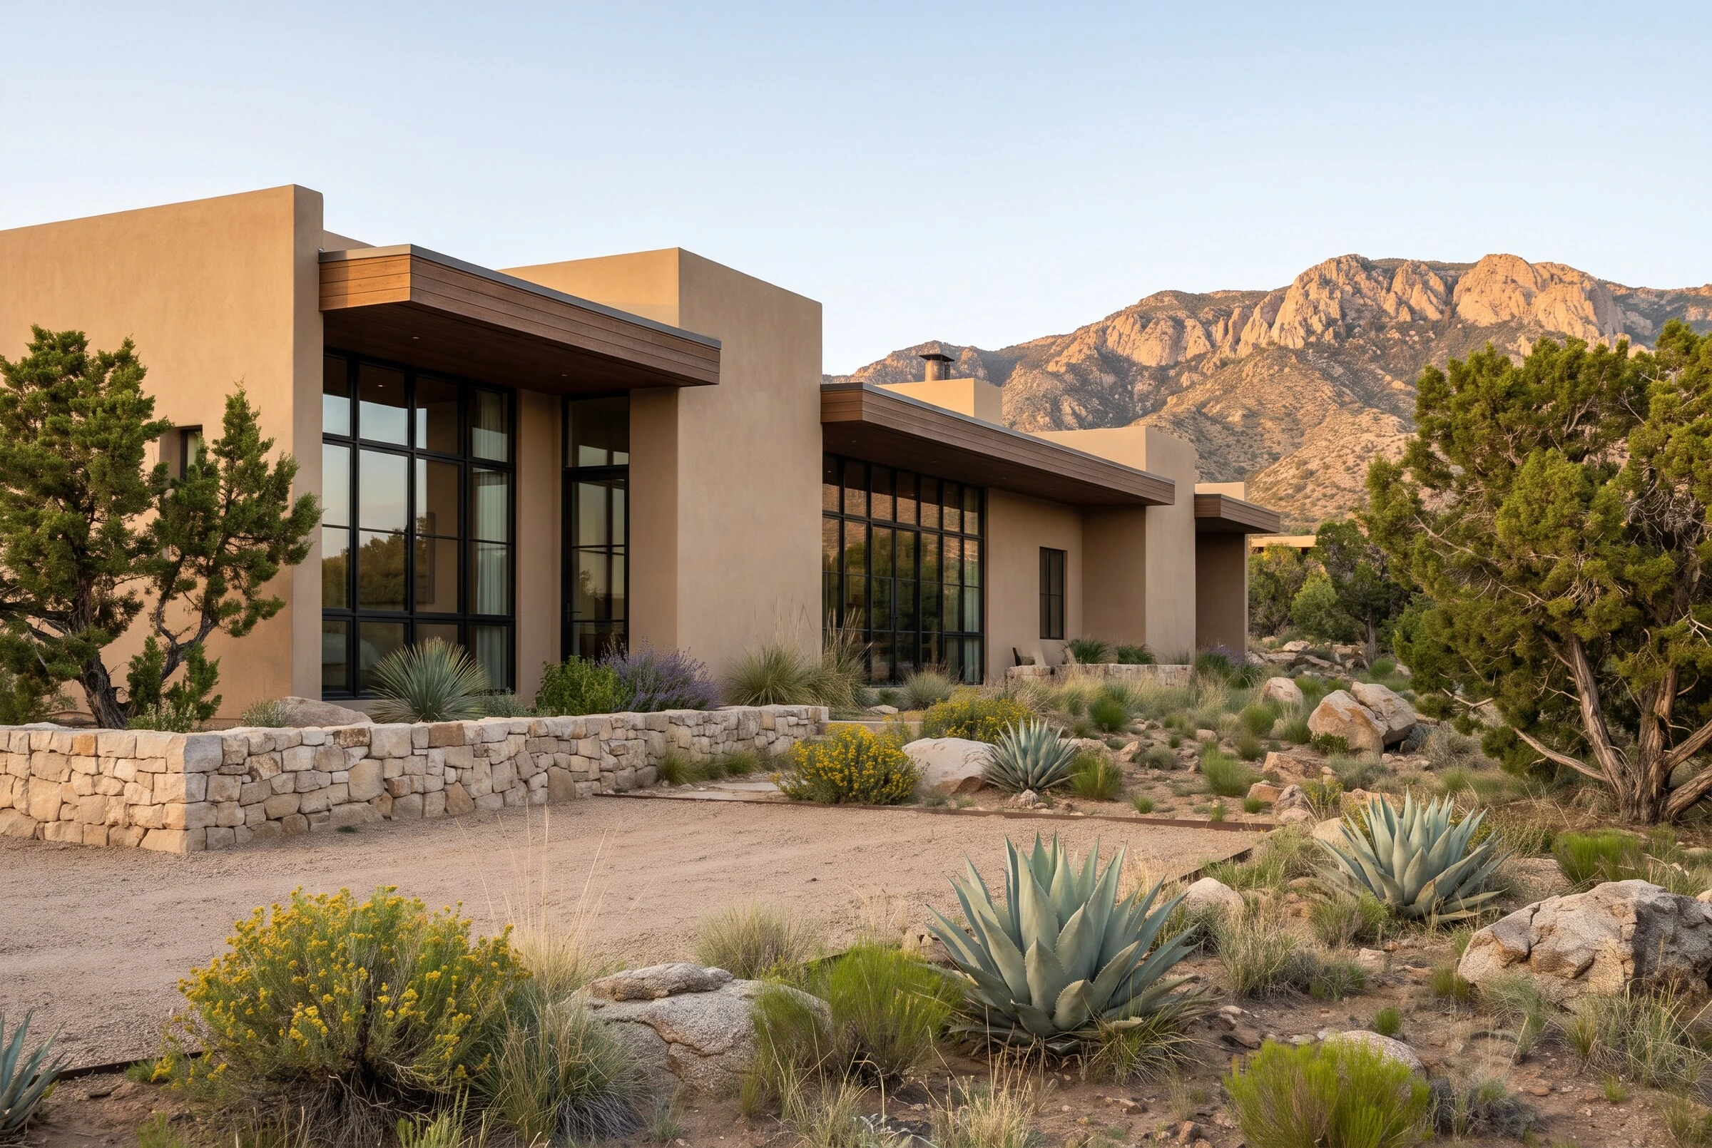
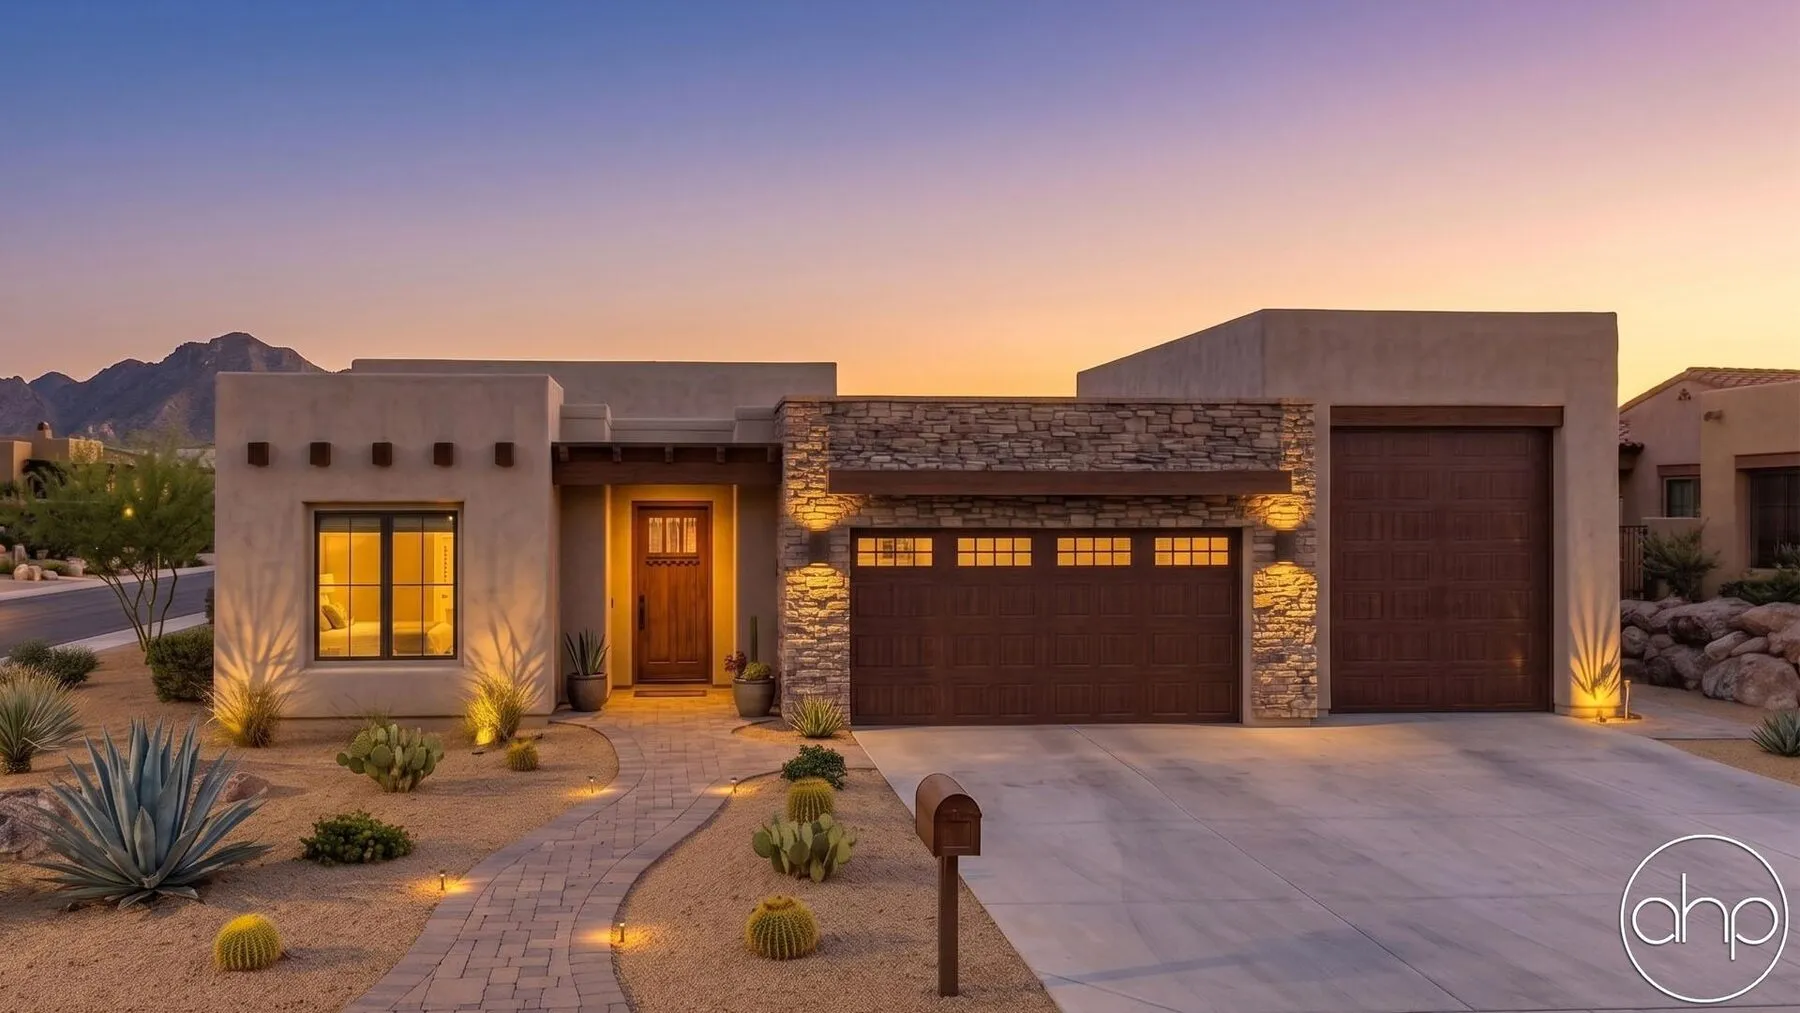 The Carmel ValleySpanish1,626 sq ft · 3 bd · 2 ba · 1 storyView Plan
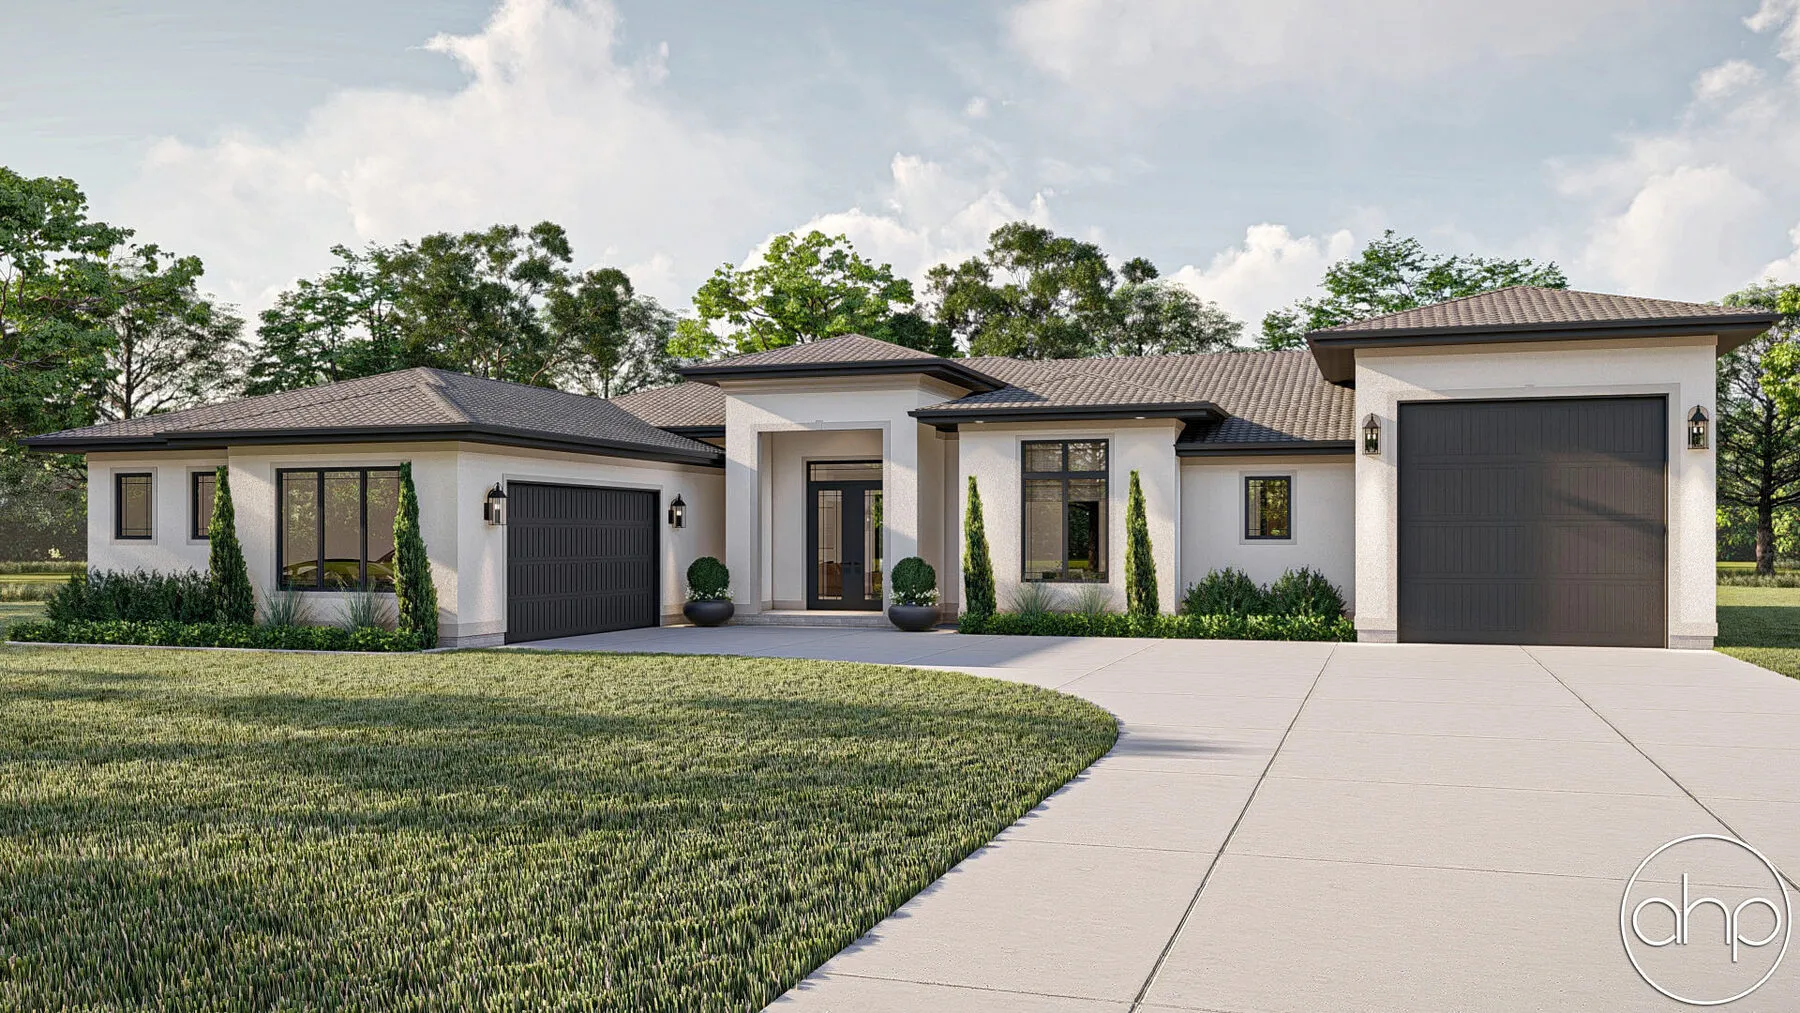 The AltmanMediterranean2,230 sq ft · 3 bd · 3 ba · 1 storyView Plan
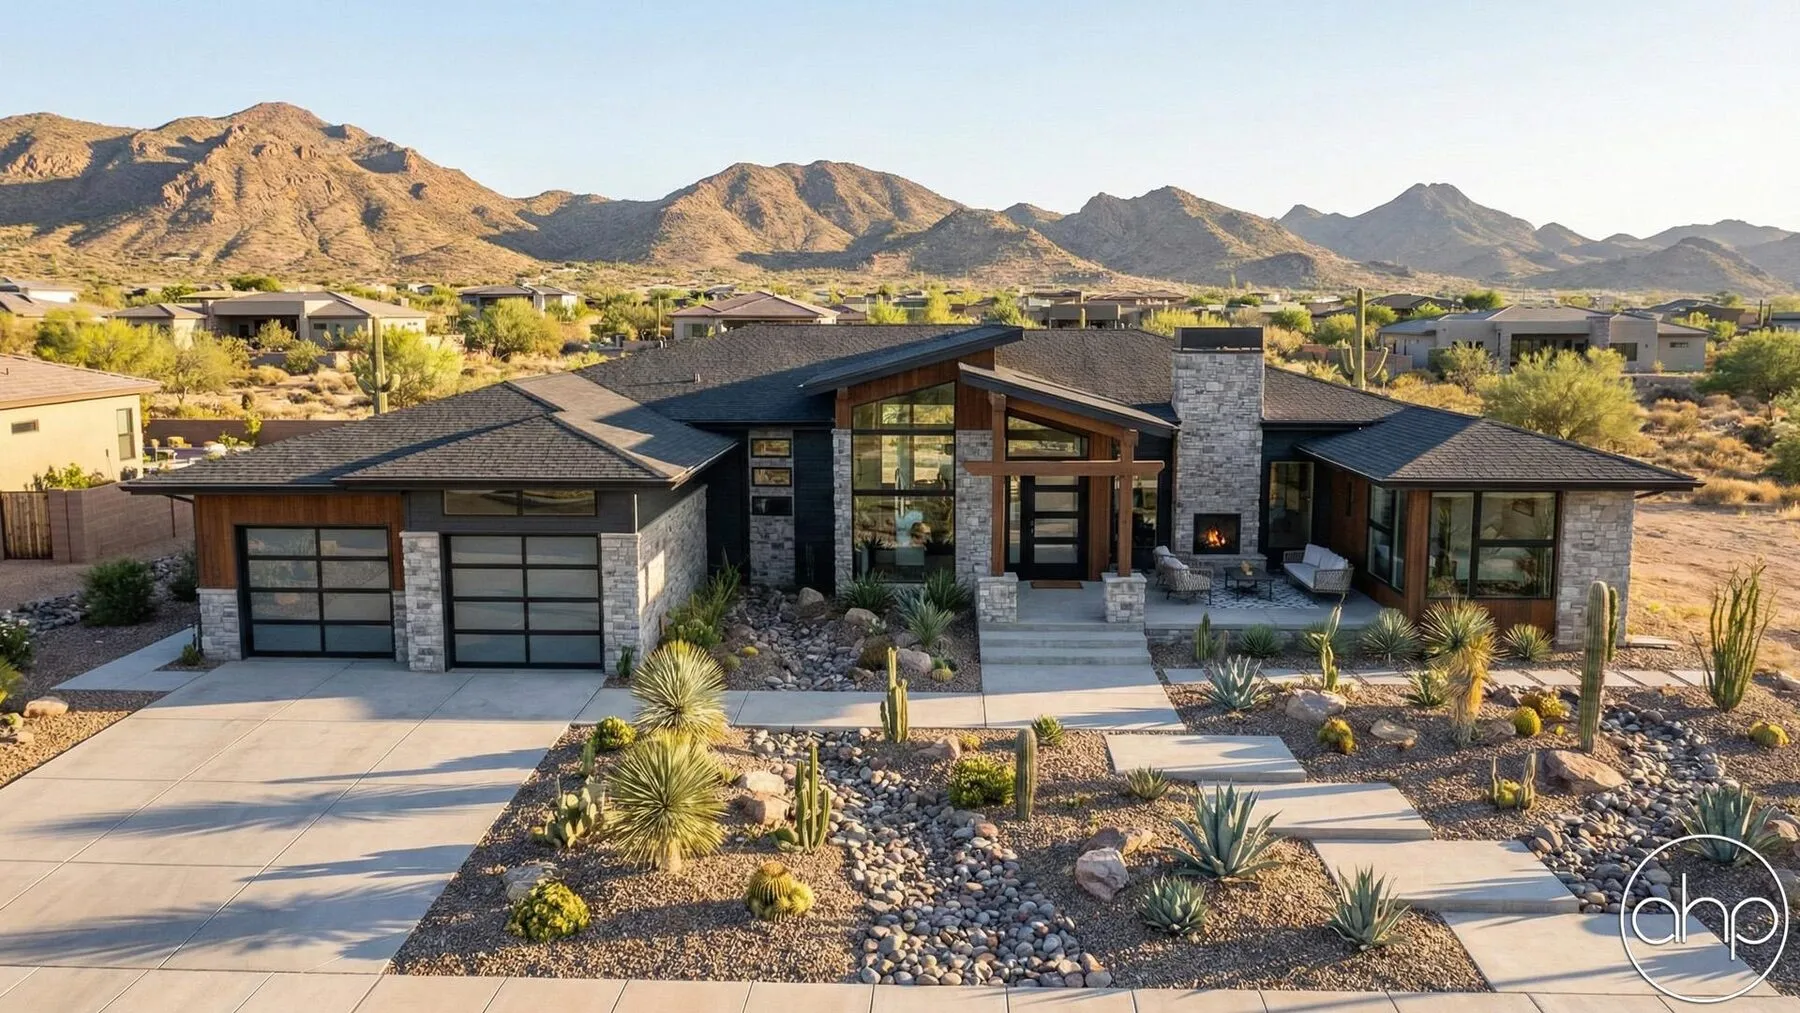 The Pine LakeBeach-Lake2,623 sq ft · 3 bd · 3 ba · 1 storyView Plan
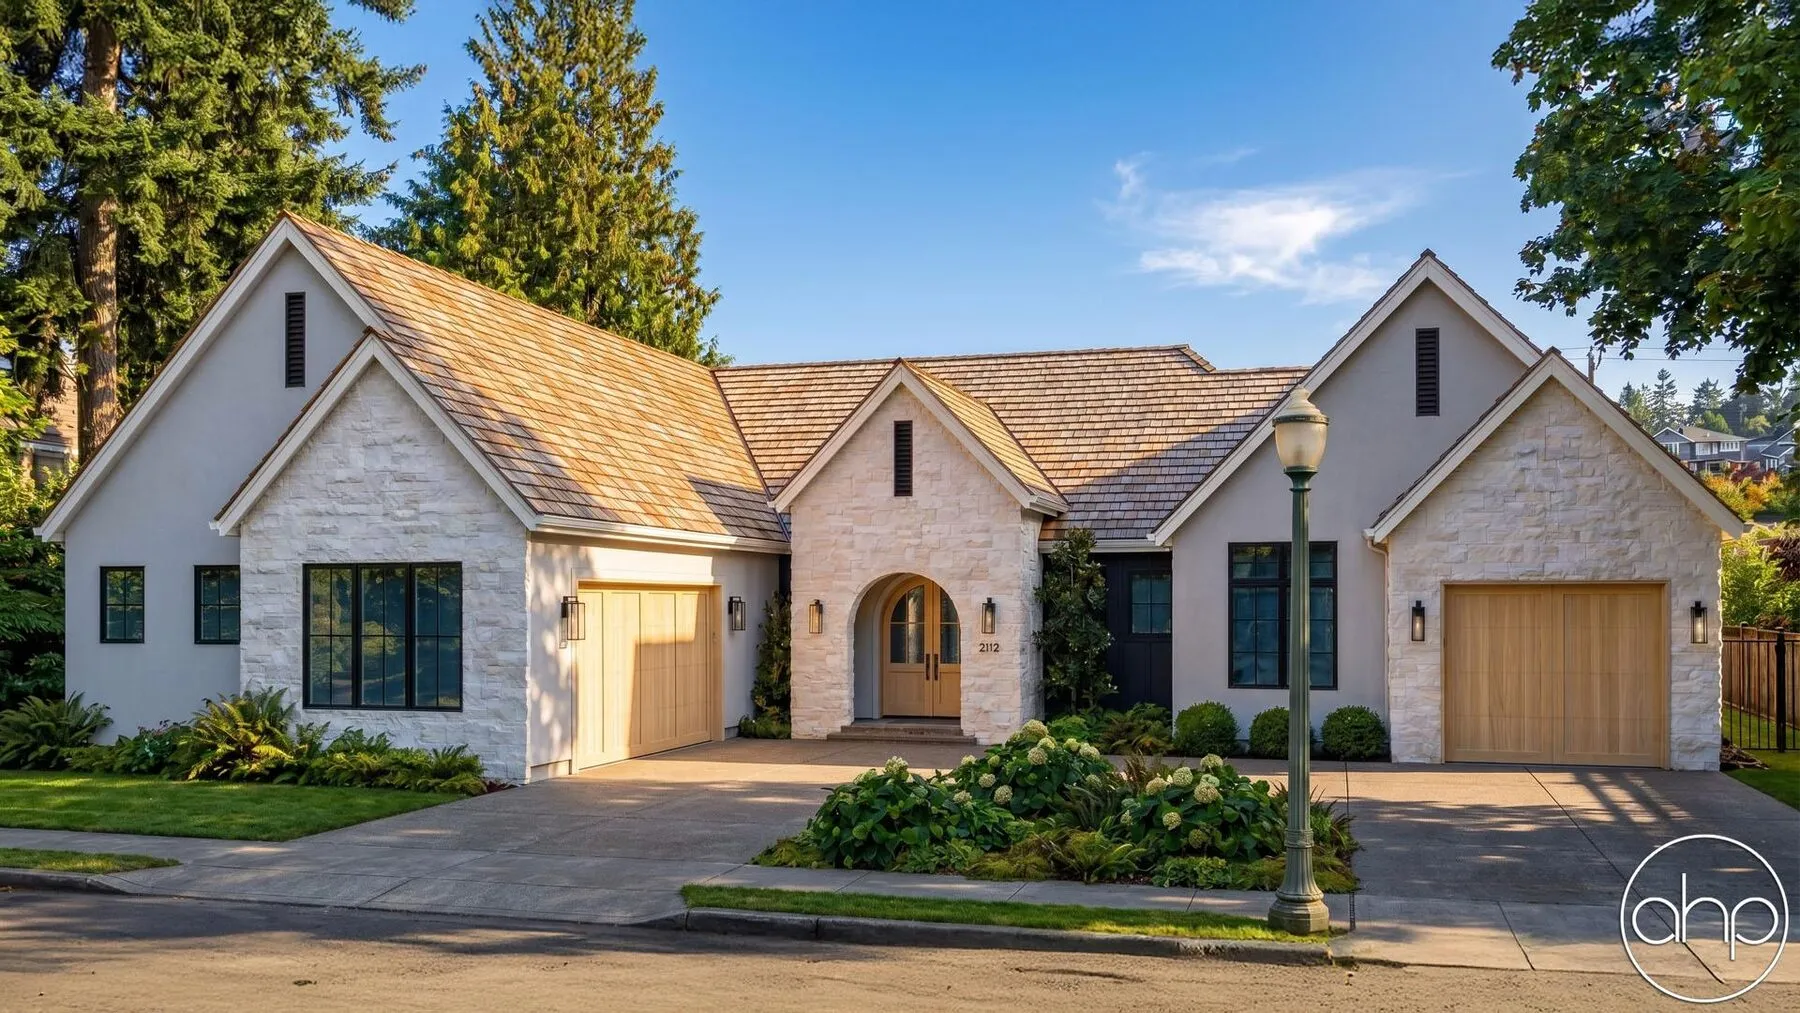 The French HillModern Cottage2,038 sq ft · 3 bd · 3 ba · 1 storyView Plan
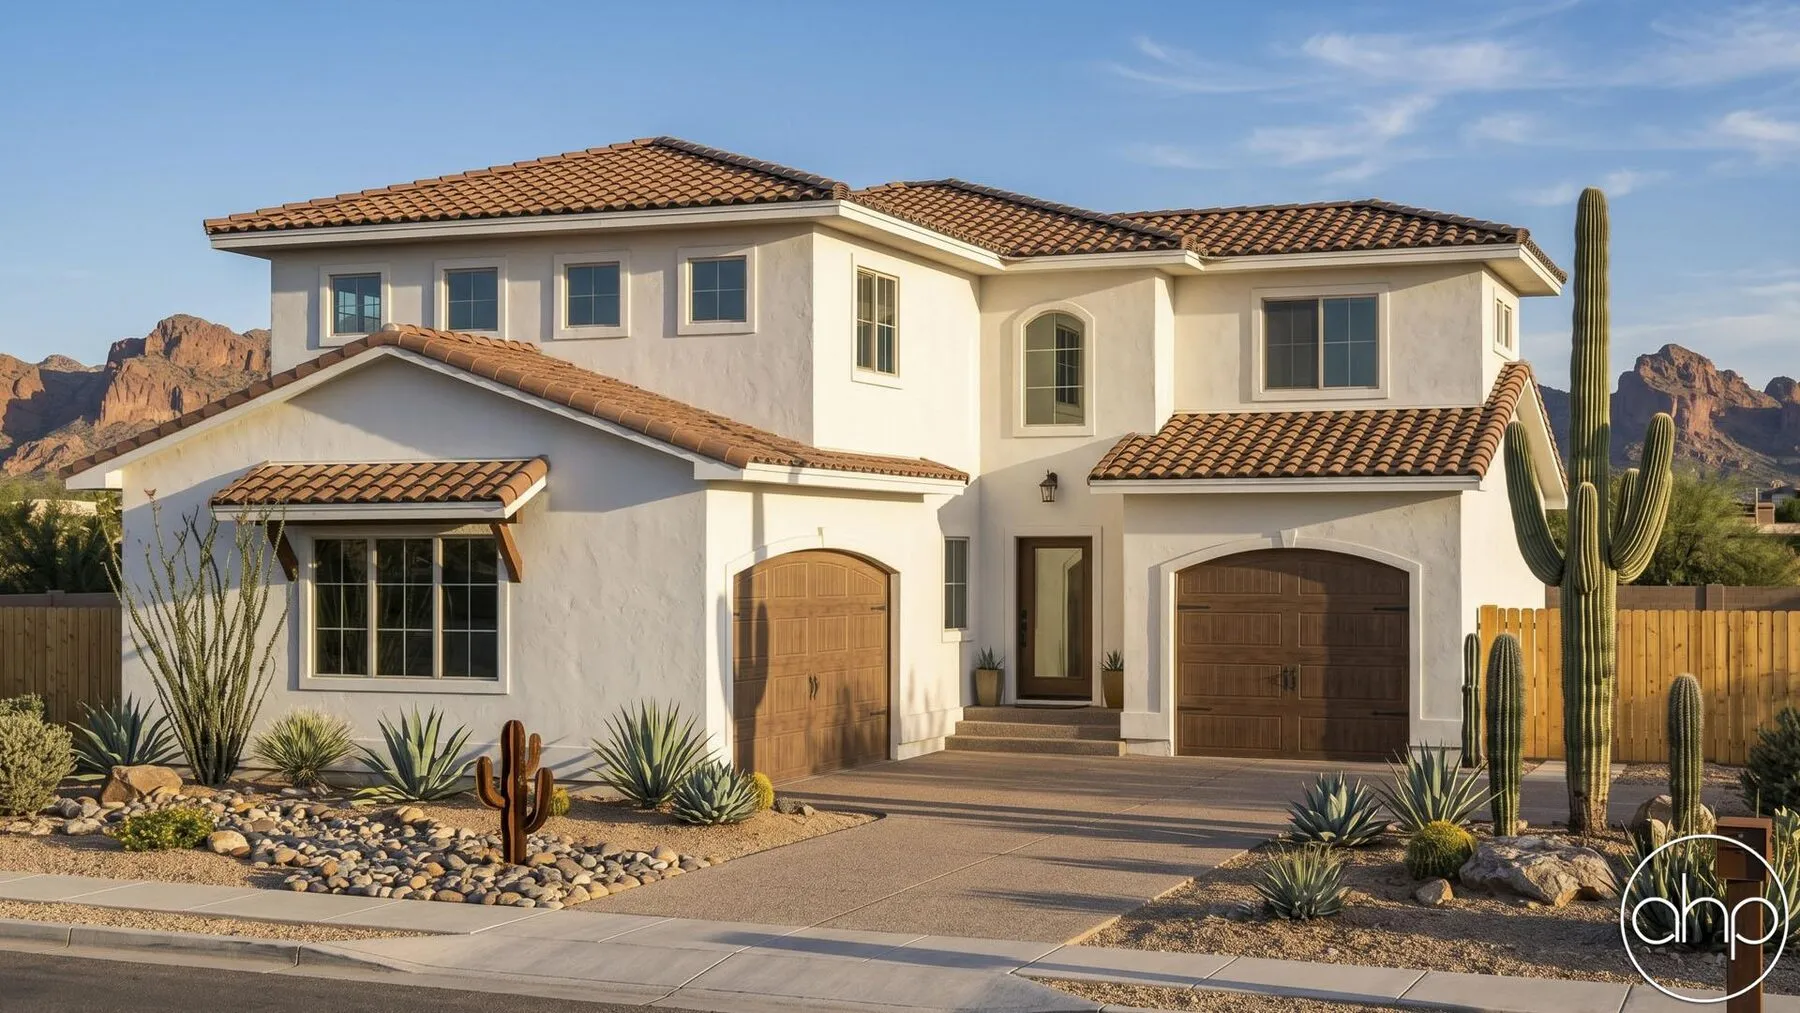 The SaguaroMediterranean2,417 sq ft · 4 bd · 3 ba · 2 storiesView Plan
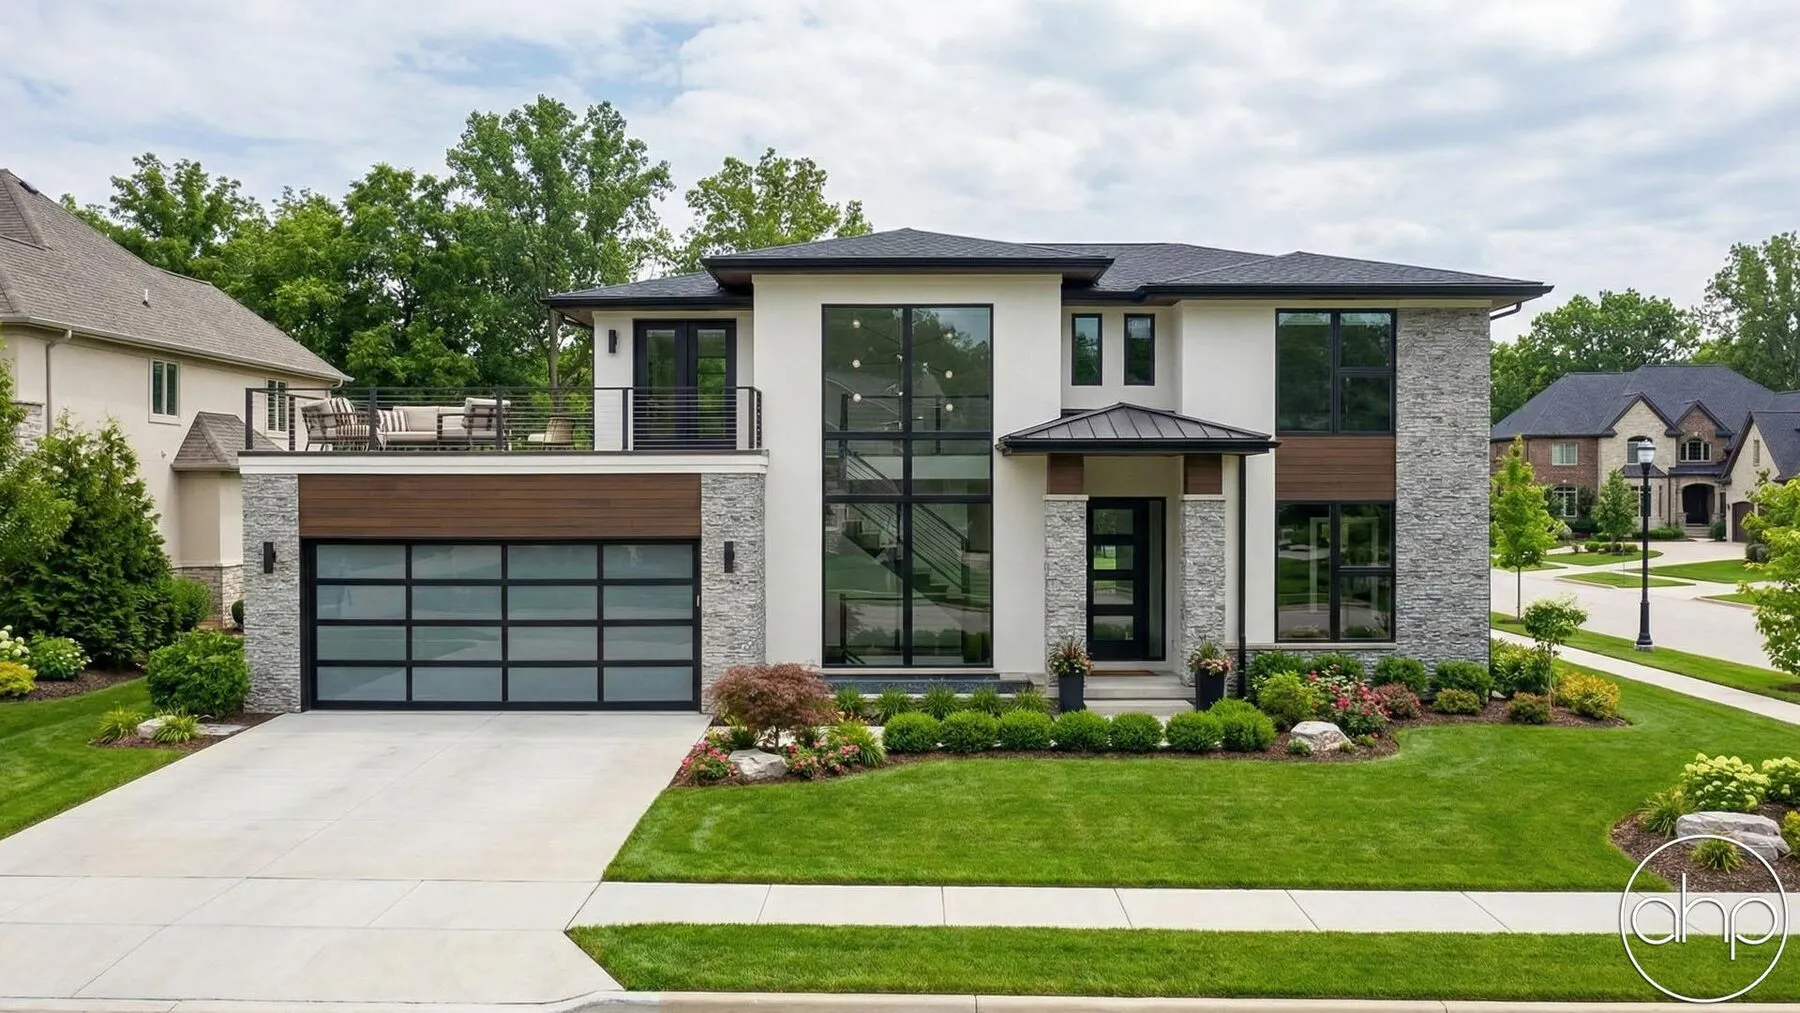 The SummitModern Prairie2,499 sq ft · 4 bd · 3 ba · 2 storiesView Plan
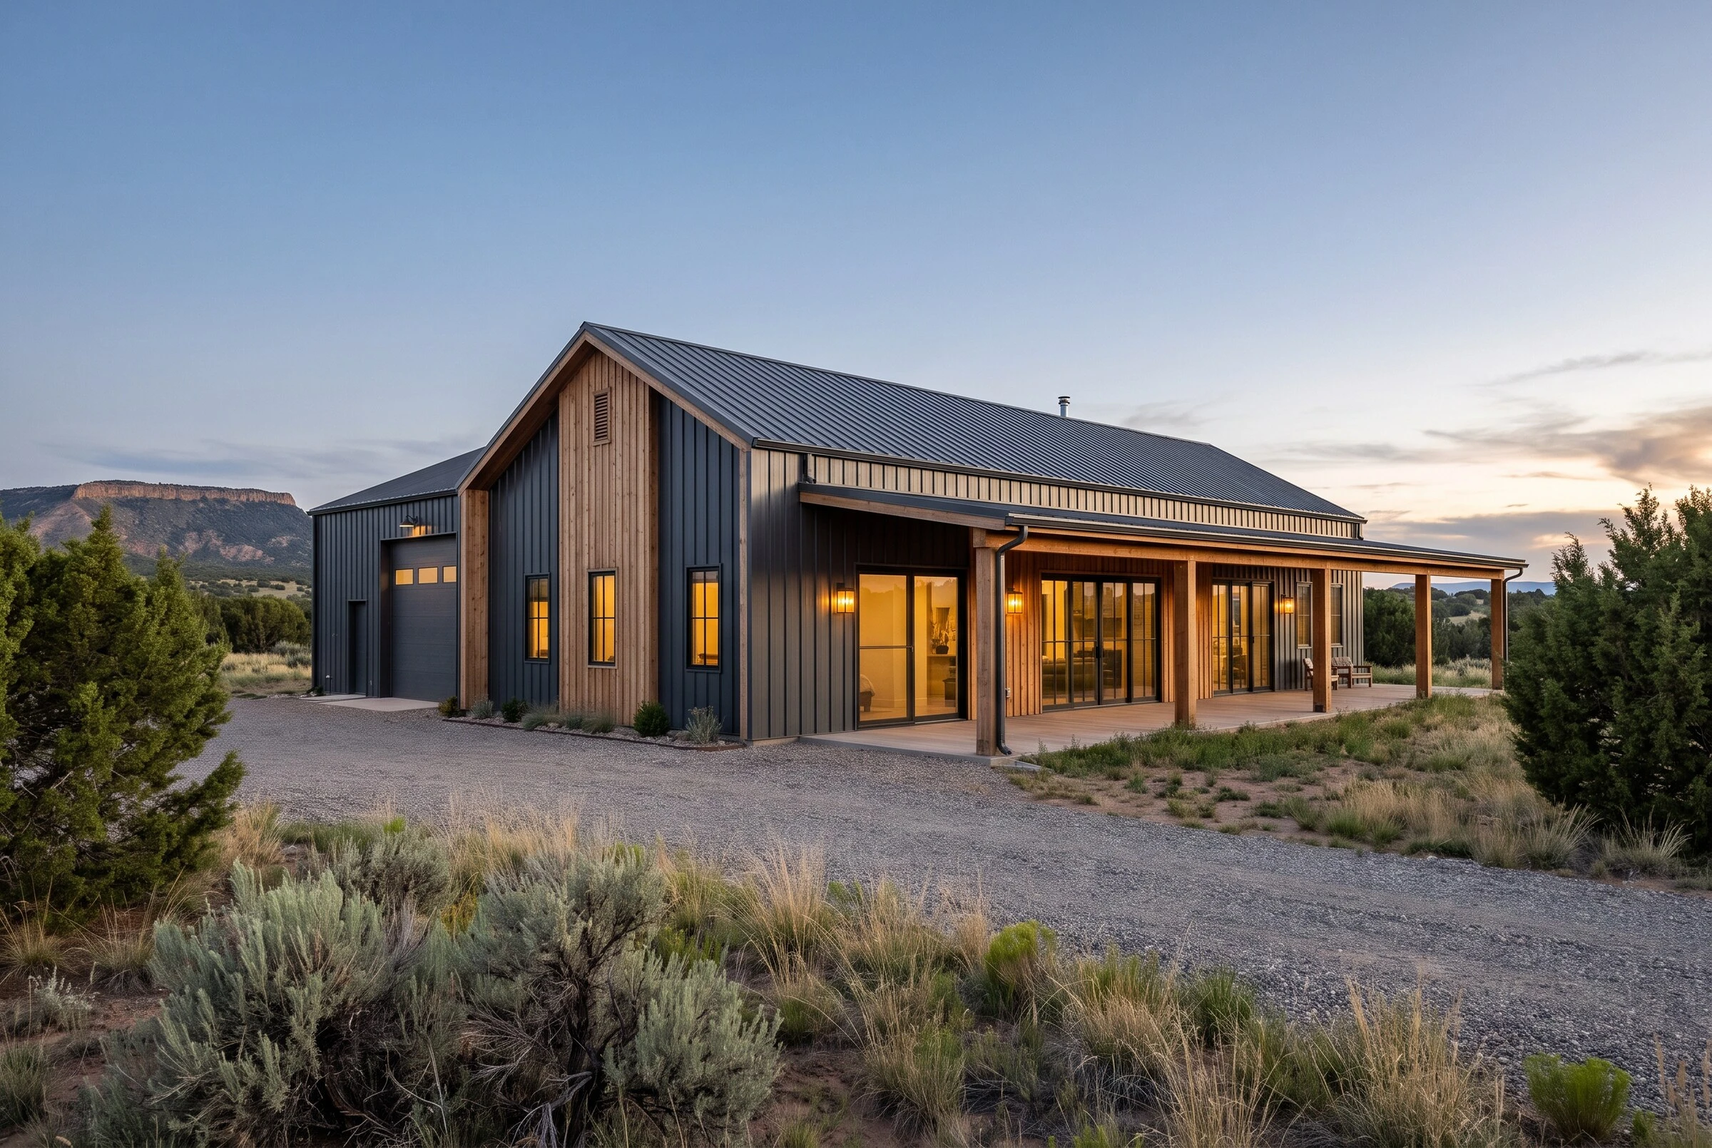
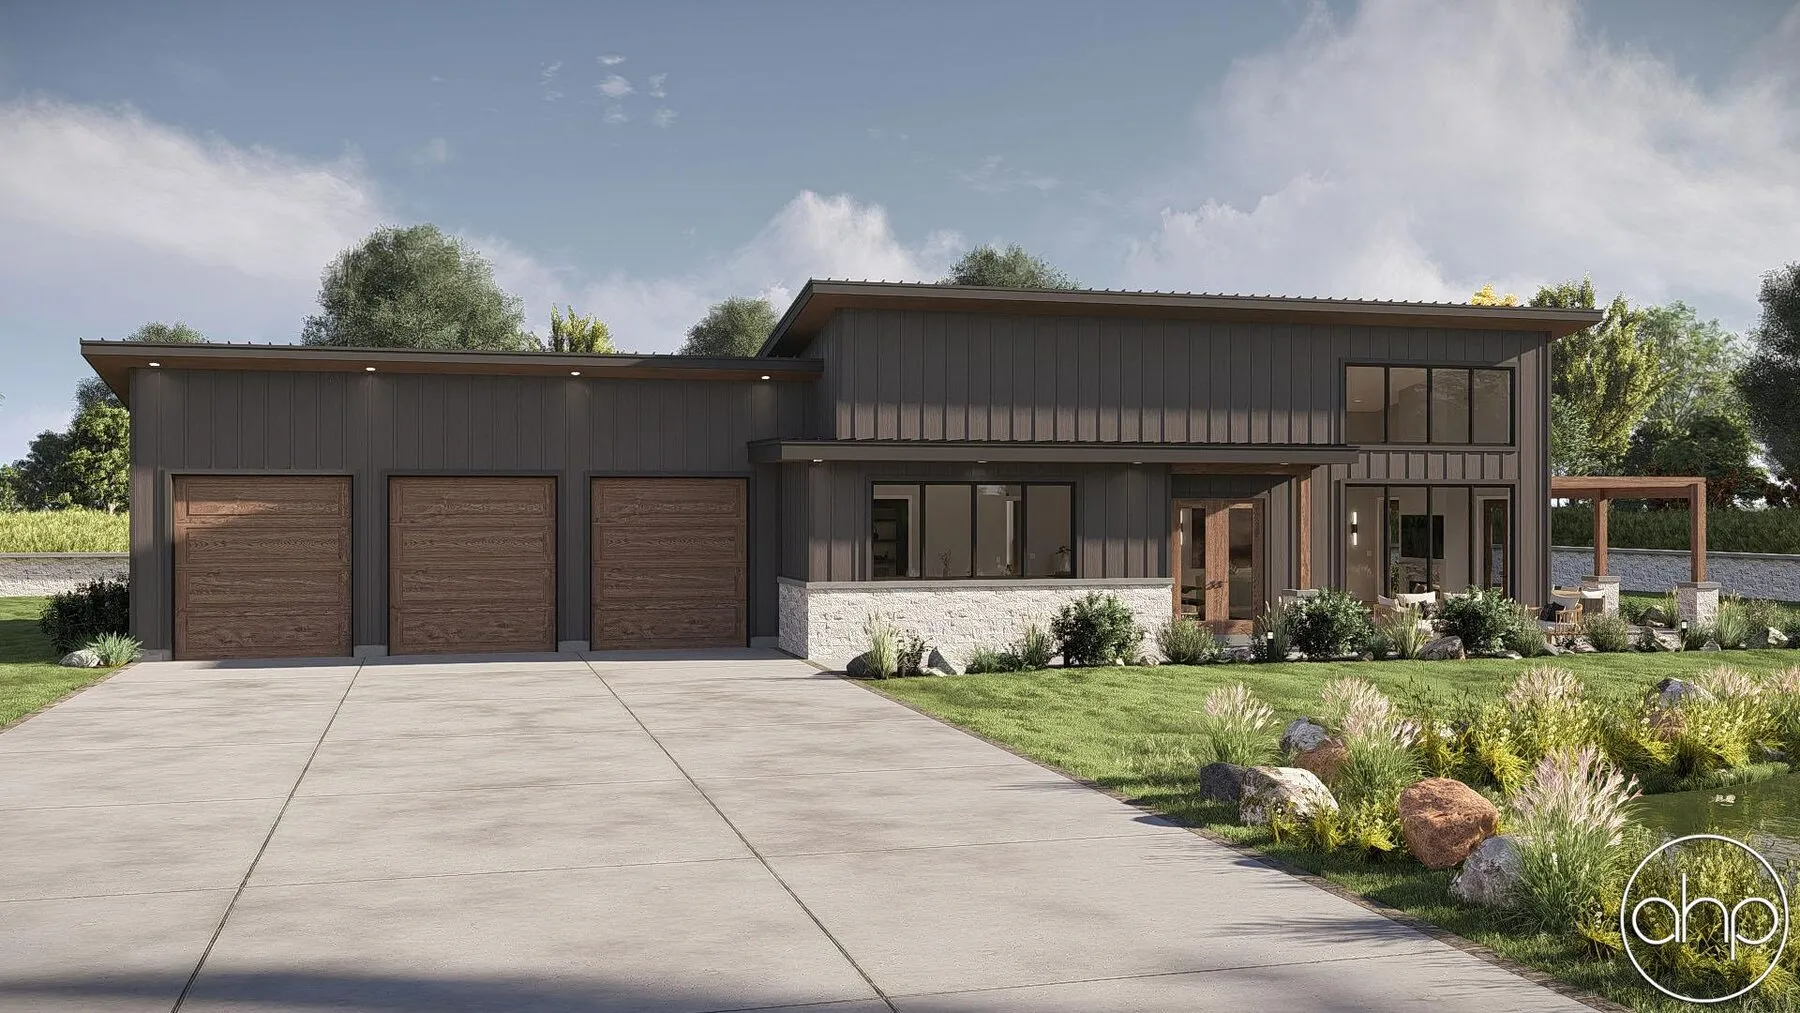 The HallsburgBarndominium1,651 sq ft · 2 bd · 2 ba · 1 storyView Plan
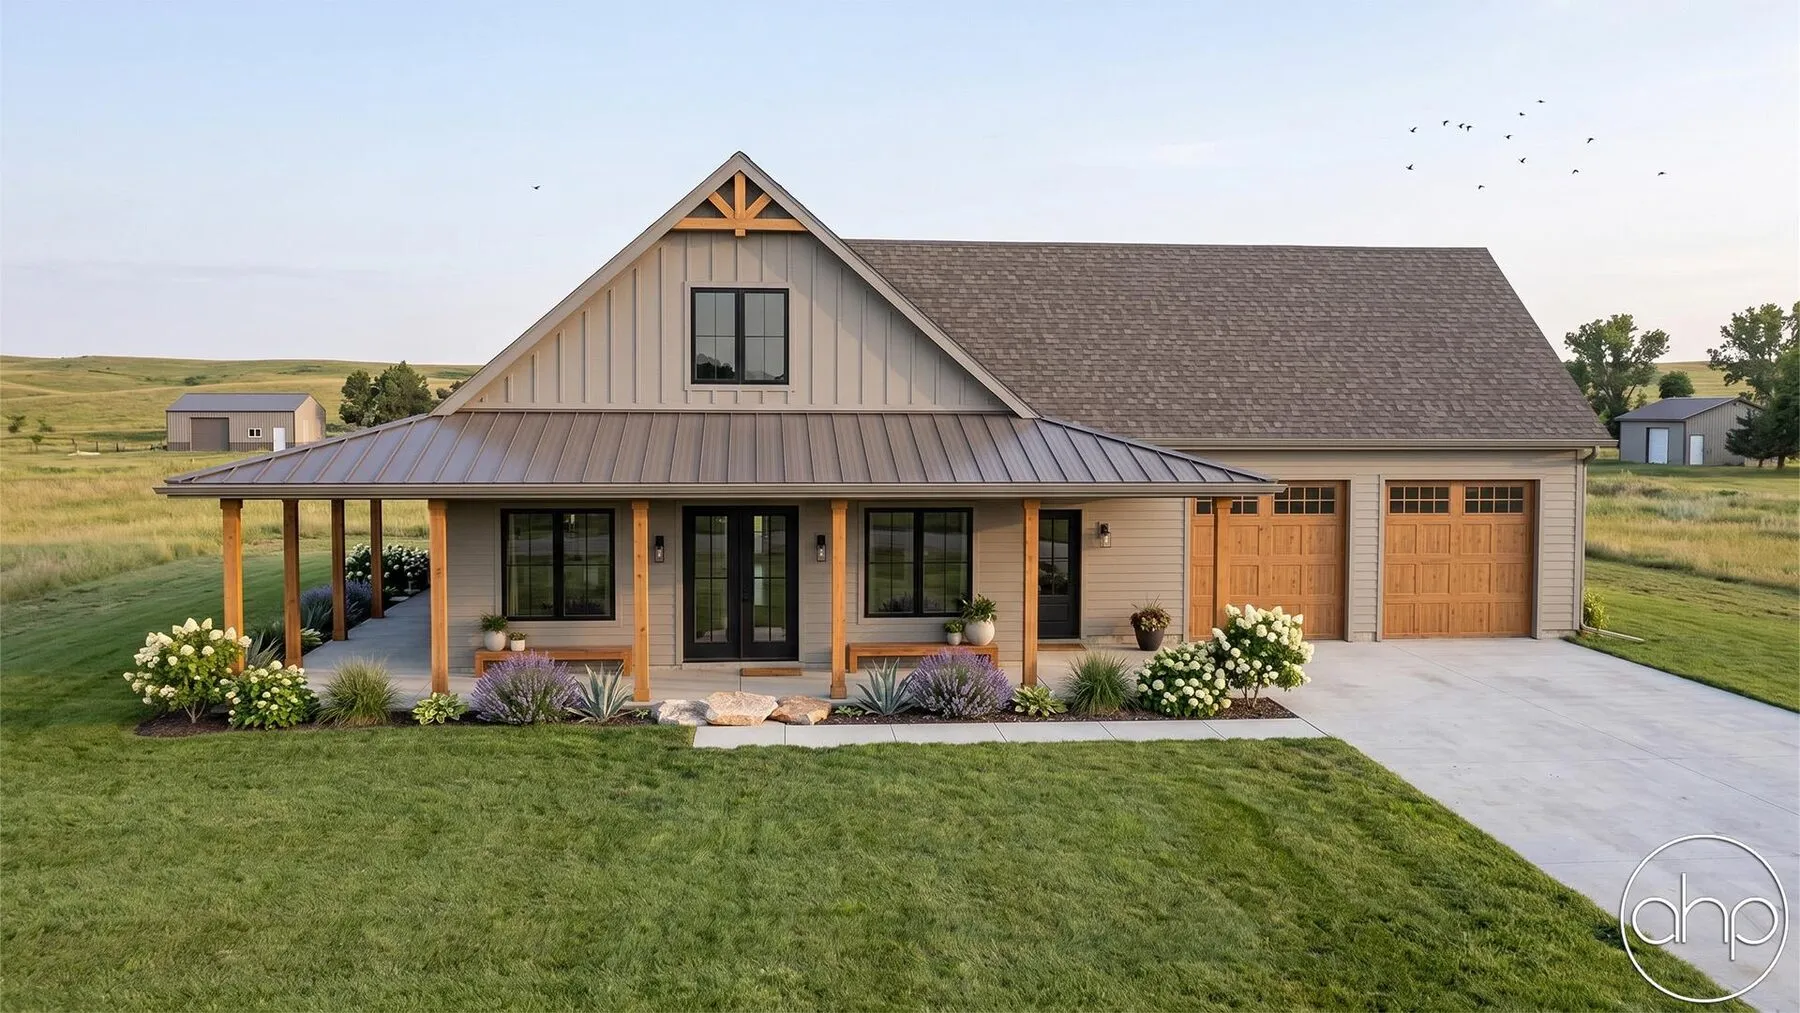 The DavenportBarndominium1,691 sq ft · 3 bd · 2 ba · 1 storyView Plan
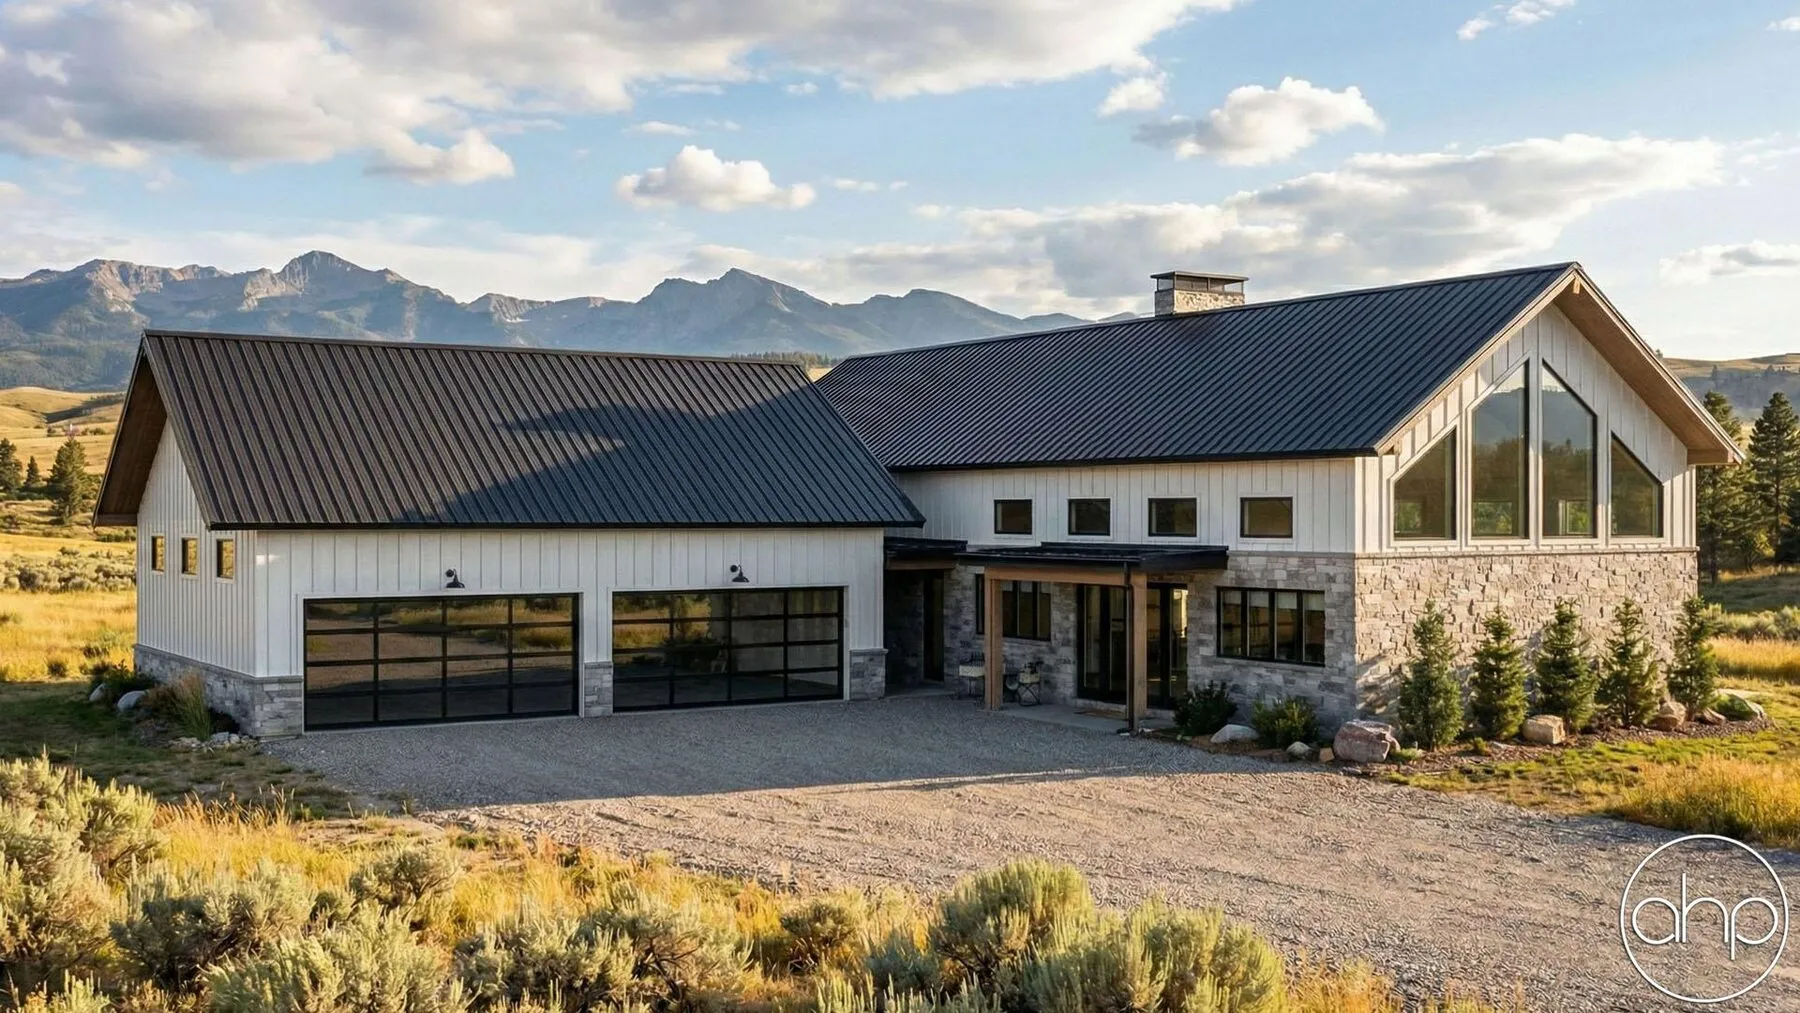 The SherwoodBarndominium2,572 sq ft · 3 bd · 3 ba · 1 storyView Plan
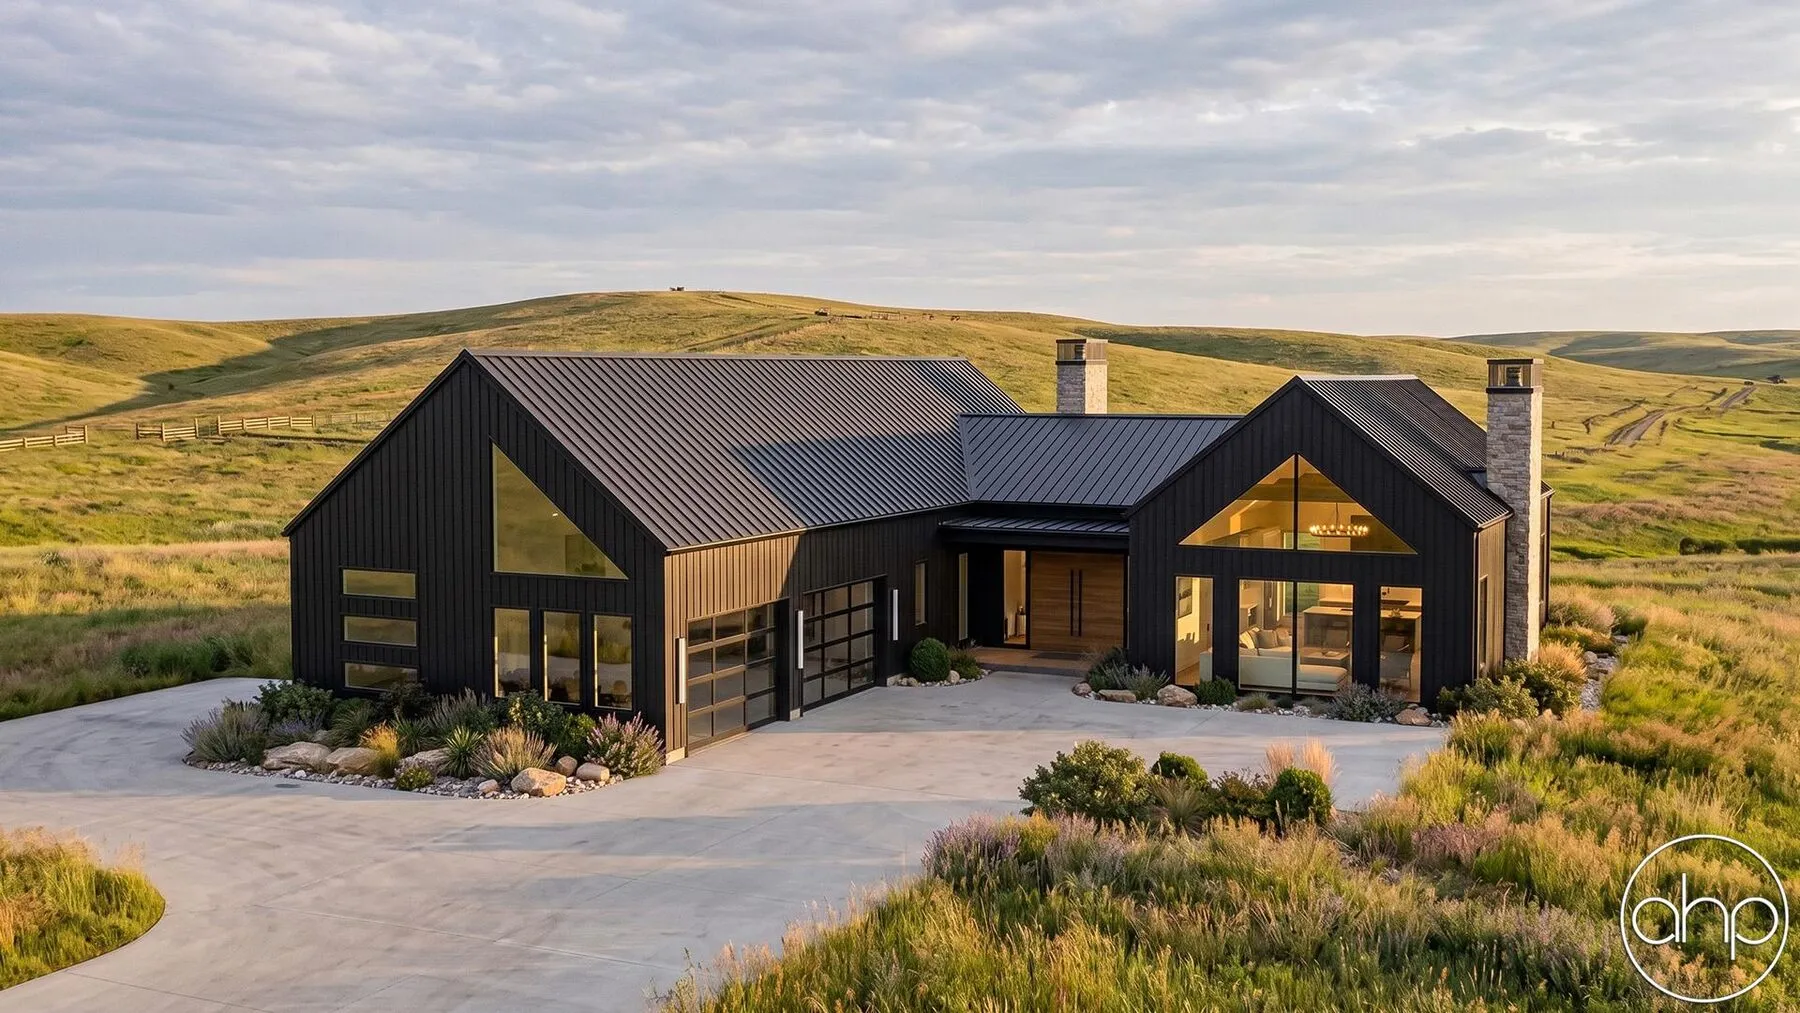 The RidgeviewBarndominium2,681 sq ft · 3 bd · 3 ba · 1 storyView Plan
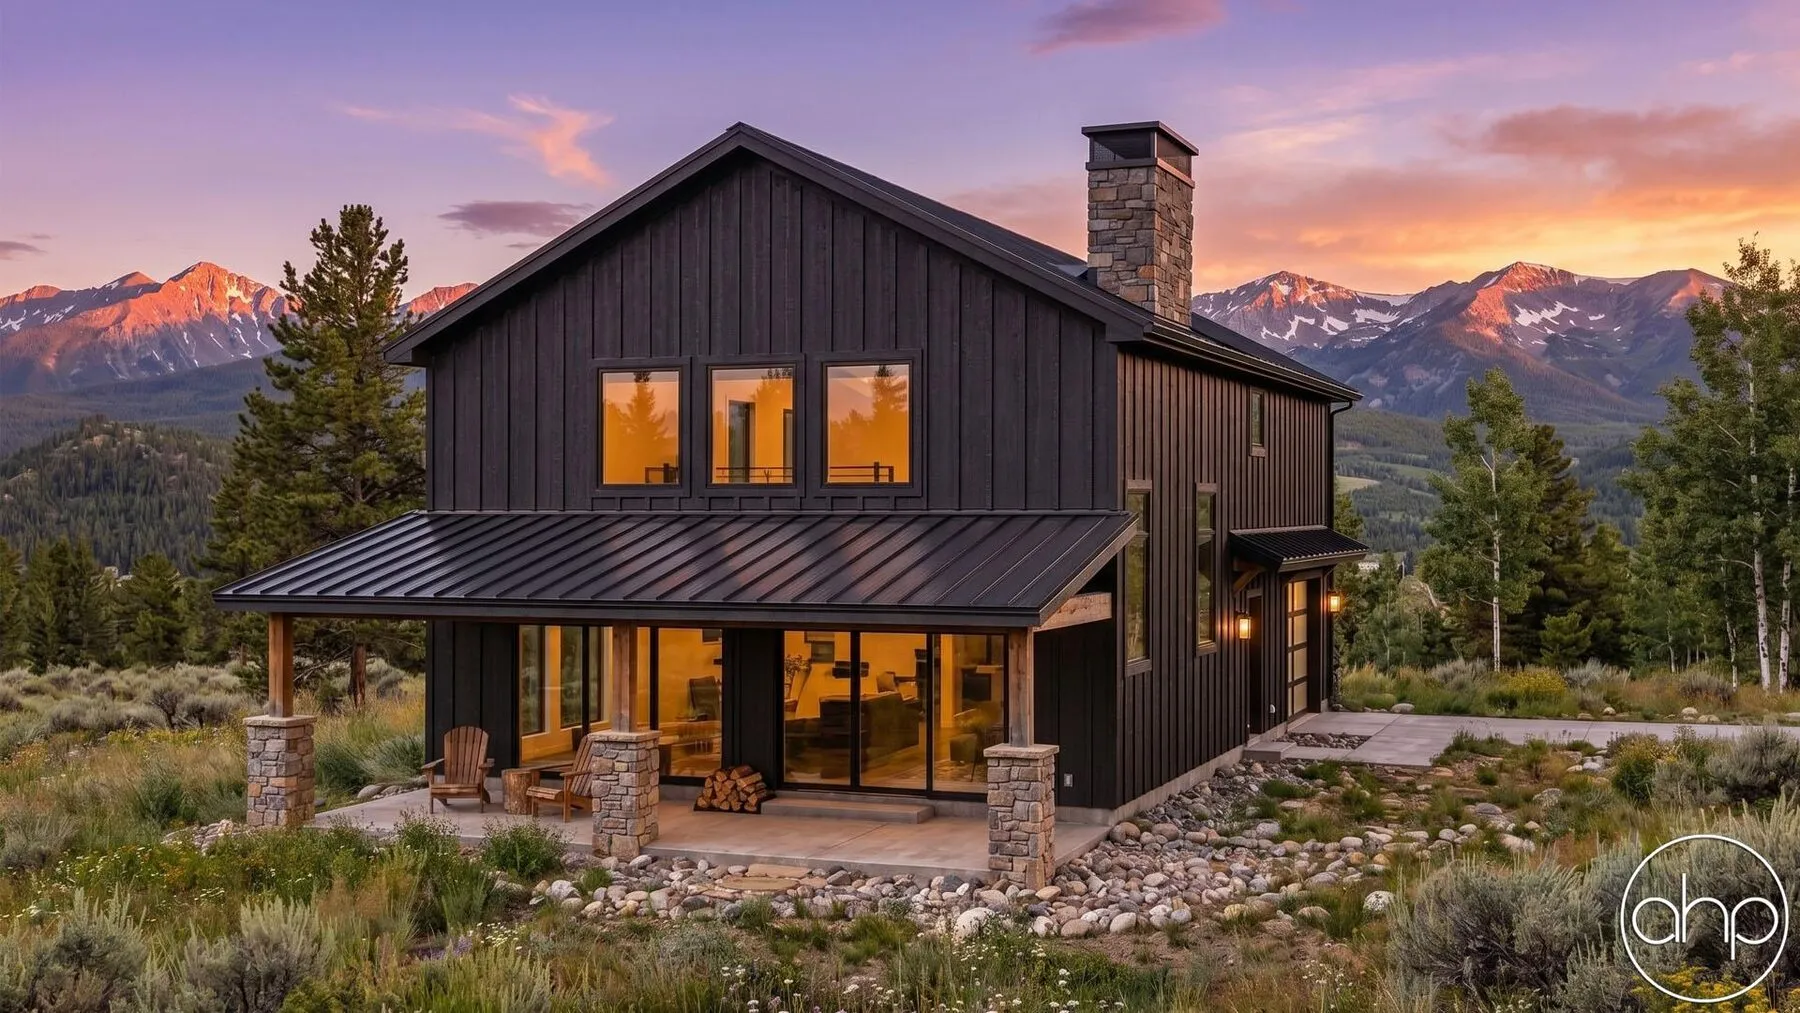 The SouthavenBarndominium1,690 sq ft · 2 bd · 3 ba · 2 storiesView Plan
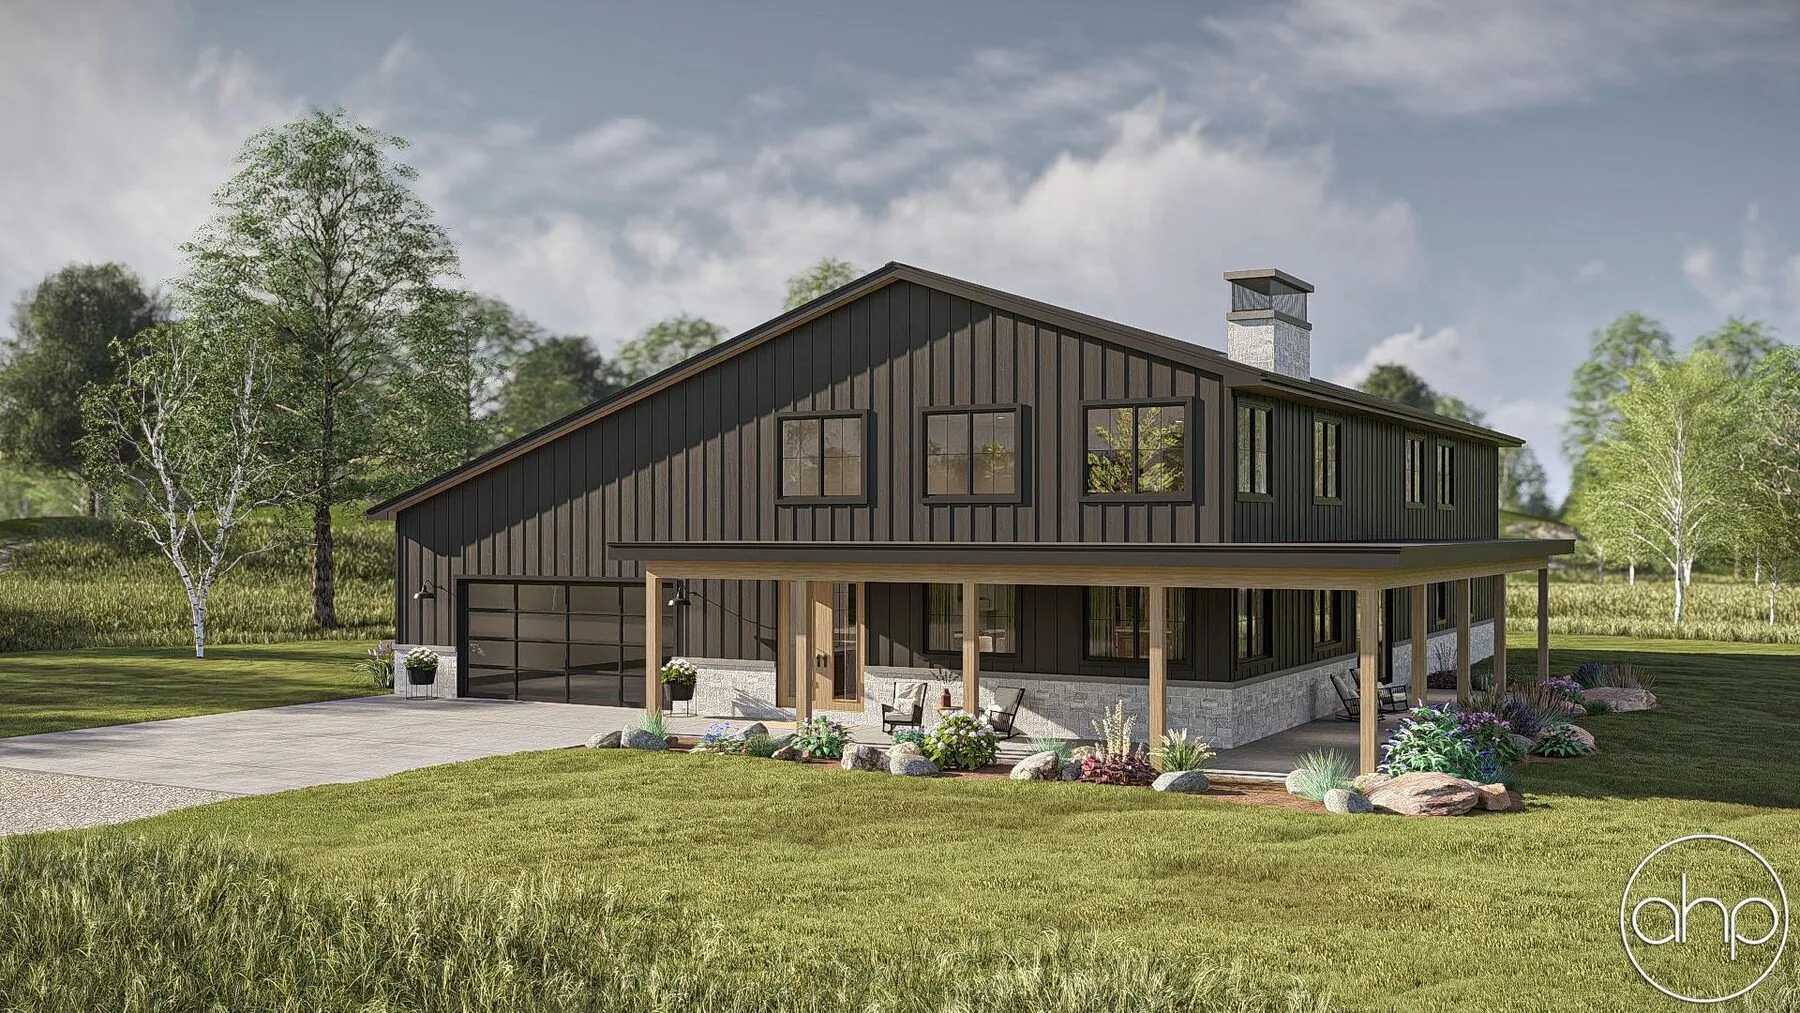 The StockadeBarndominium3,437 sq ft · 5 bd · 5 ba · 2 storiesView Plan
Plans are designed and sold by Advanced House Plans. Ironwood Builders may earn a commission when you purchase a plan through our links, at no extra cost to you.

From Plan to Keys
How a Plan Becomes Your Home
Pick a Plan You Love
Browse the collection here, then buy the plan set from Advanced House Plans. Ask for the CAD files if you want changes.
Make It Yours
We check the plan against your land and budget, and a local draftsman adapts it to fit local building requirements.
Scott Builds It
From permits to the final walkthrough, Ironwood builds it the same way we build every custom home.
Wherever You Start
Five Ways Clients Come to Us
Every one ends the same way: a plan that has been checked against reality before anyone prices it.
One of Our House Plans
Pick a plan from the collection above, buy the plan set with CAD files, and a local draftsman adapts it to your lot.
A Hand-Drawn Sketch
The most common starting point. We go through it with you, check it against the land and budget, and a local draftsman draws it up.
Finished Plans
We review them against your lot and local building requirements and flag anything that needs to change before pricing.
Your Own Architect
We work alongside your architect, bringing the builder’s view of cost and constructability early.
Nothing Yet
Start with a conversation about how you live. We pair you with the right designer and architect to shape it.
Aligning Expectations
A Builder and a Broker at the Drawing Table
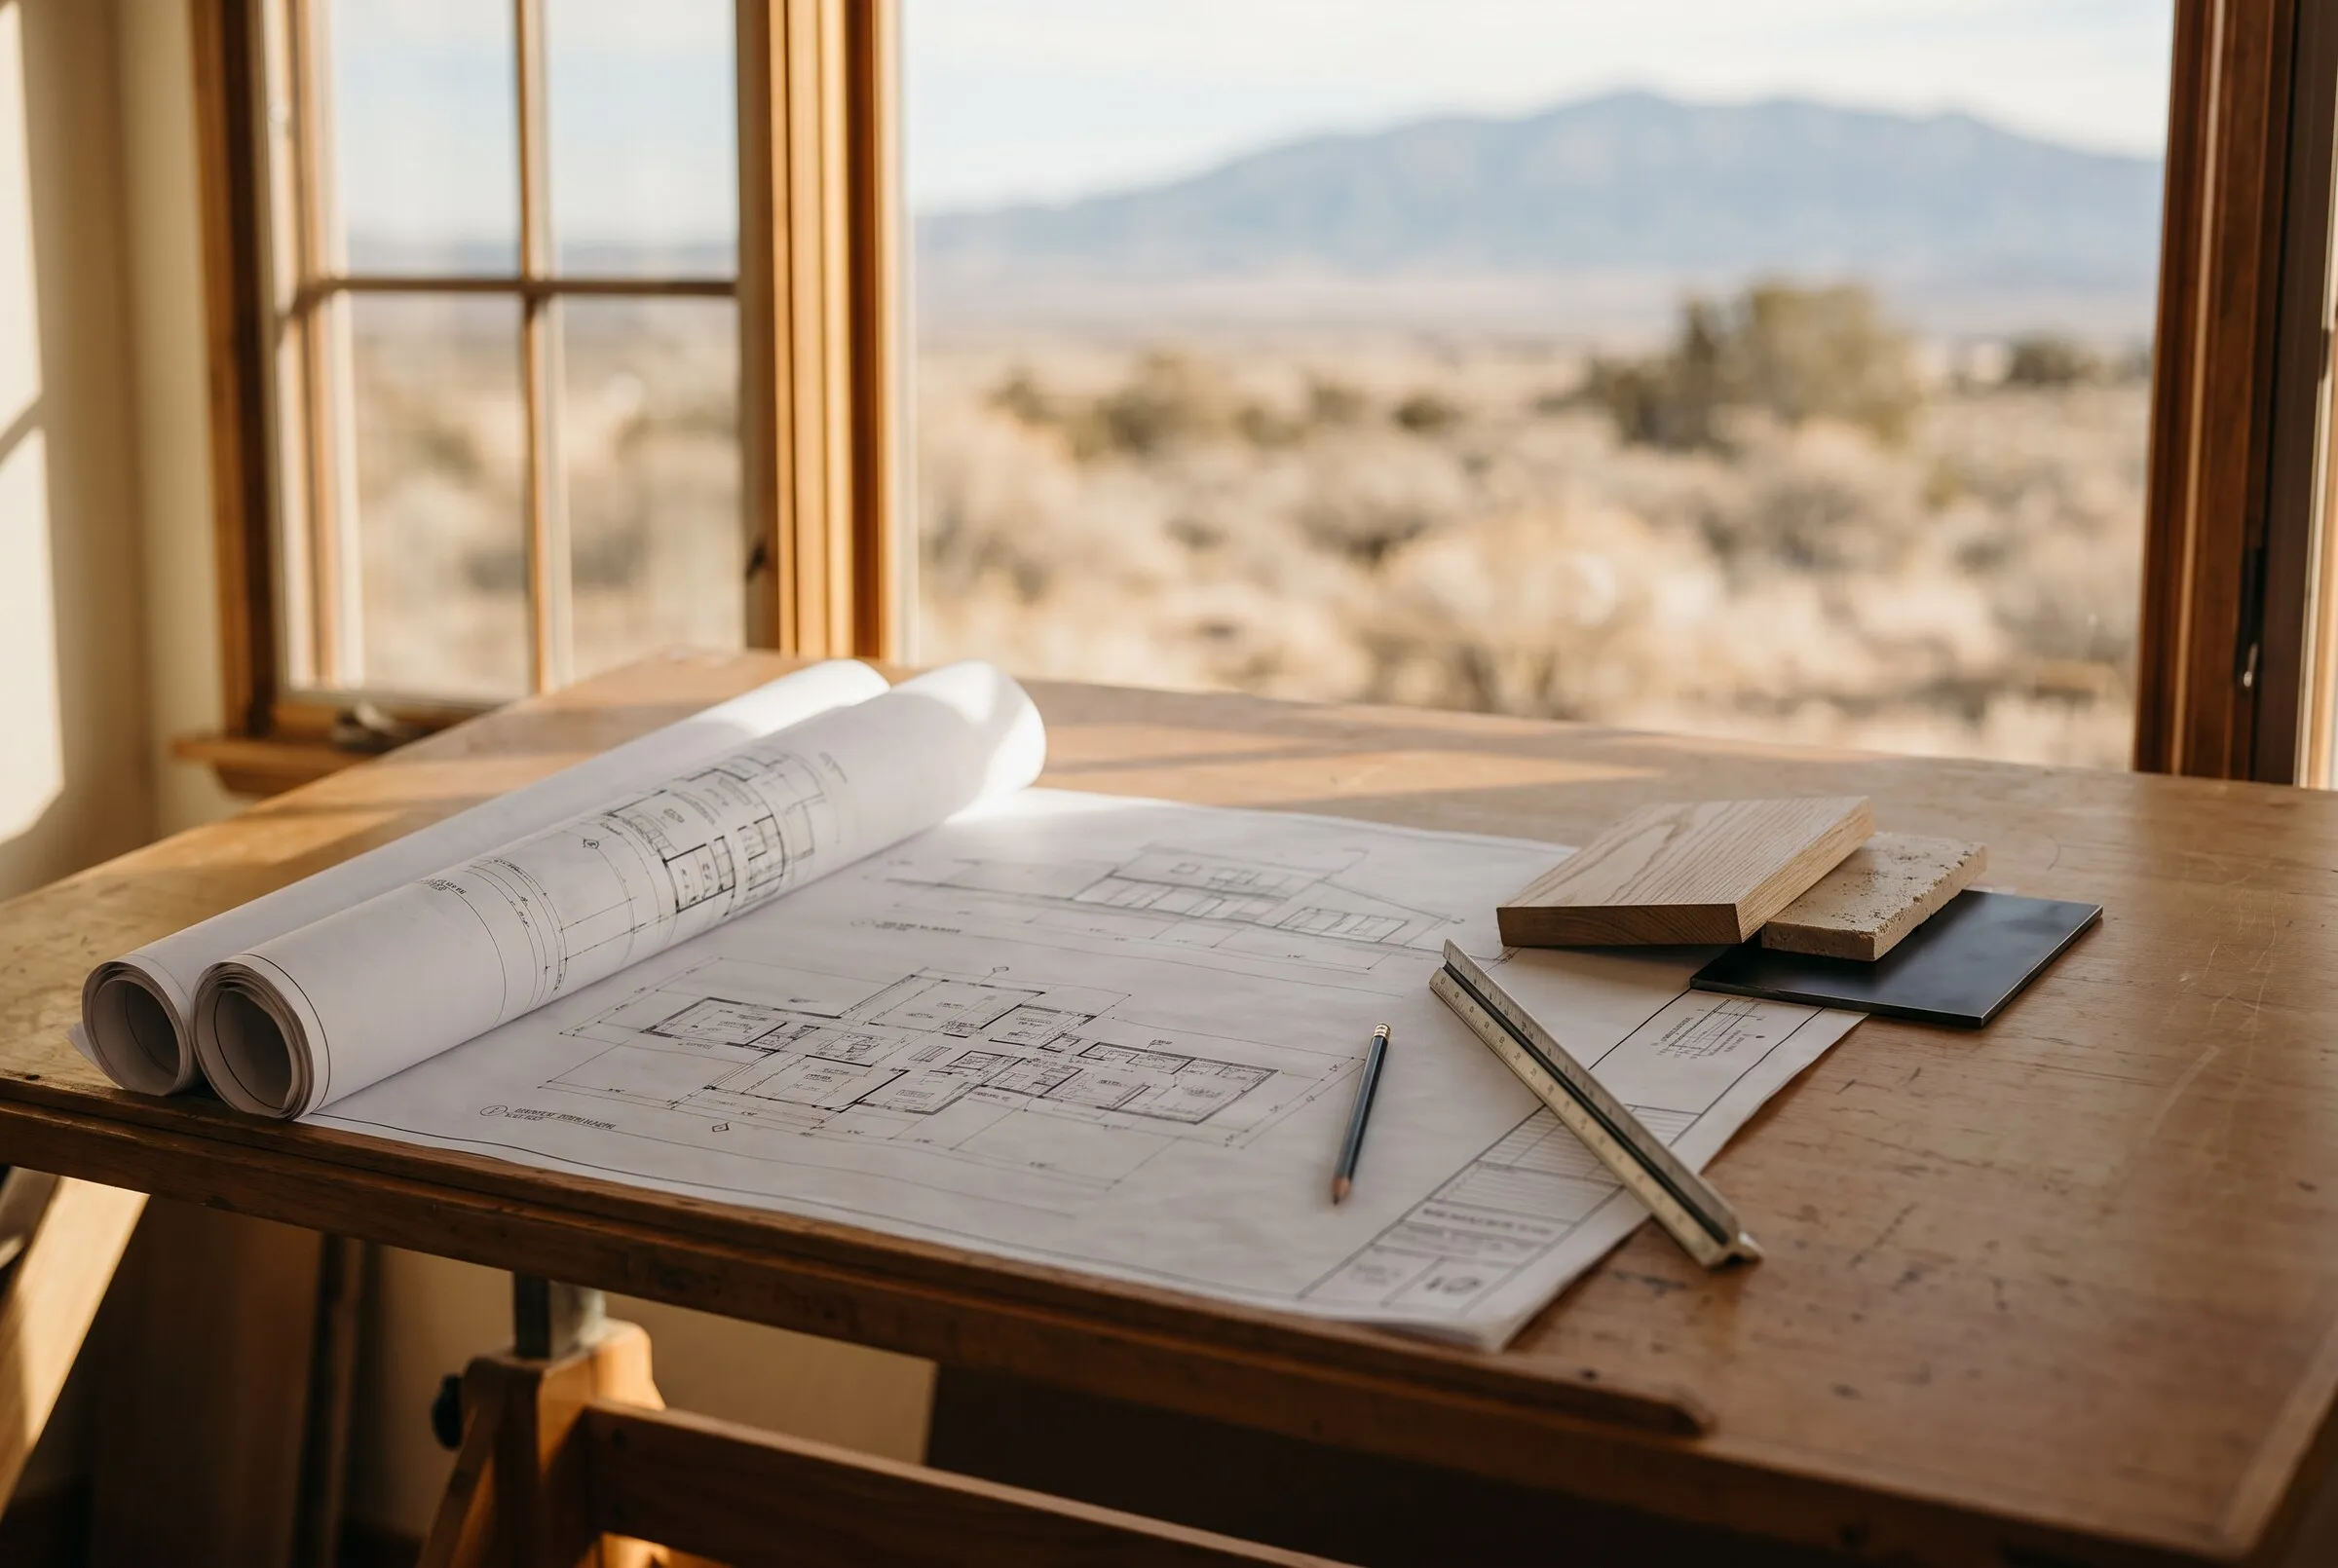
Scott reads a plan for how it will be built and what it will cost. Stephanie reads it for how it fits the property, the budget and the bigger picture.
Between the two of us, the hard questions get asked while changes are still cheap: on paper, not after the framing is up.
Selections & Design
Choosing the Finishes
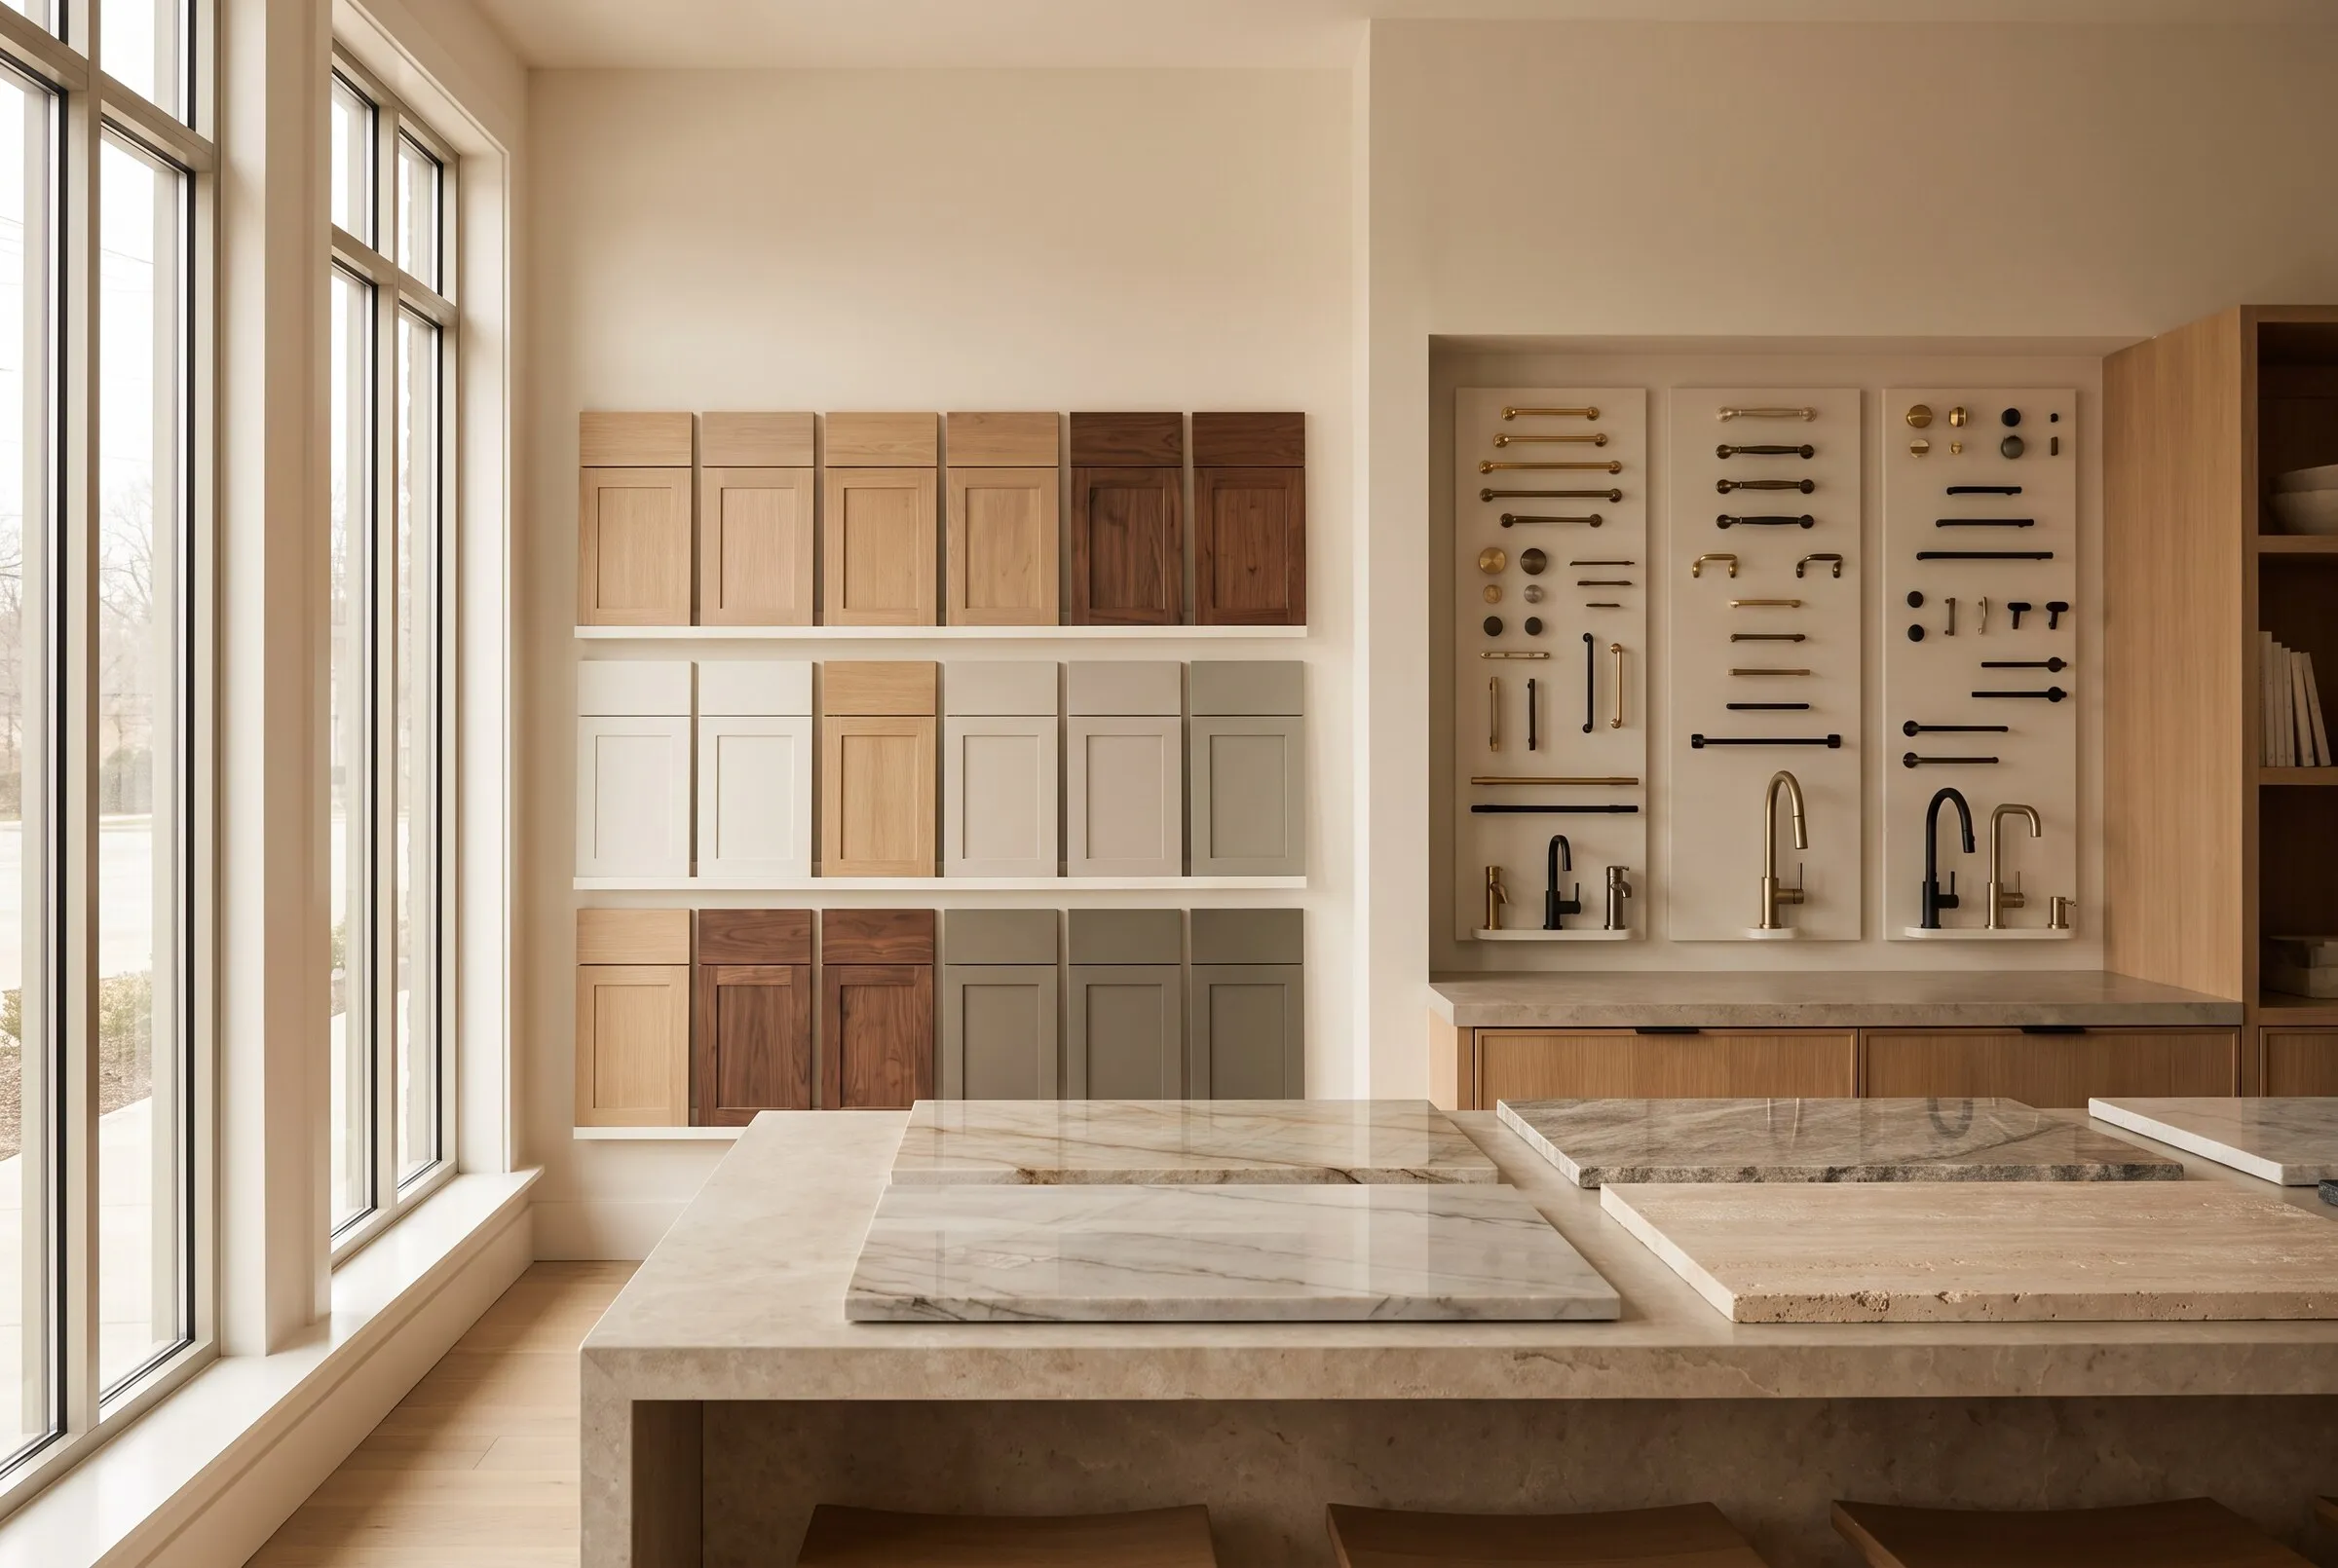
Once the plan is set, you choose the exterior look, materials, colors and fixtures.
We help you decide what is worth doing during construction and what can be upgraded later, so your budget goes where it matters most to you. Then it all goes into a written contract before we break ground.
Questions
Plan & Design Questions
Are These Ironwood’s Own House Plans?
No. The collection is designed and sold by Advanced House Plans. Ironwood is a truly custom builder: we build from their plans, your sketch, finished plans or your architect’s drawings, always adapted to your land.
Can I Change a Plan I Like?
Yes. A local draftsman can adapt a purchased plan to your lot and local building requirements, which is easiest when you order the CAD files.
Who Draws the Final Plans?
Depending on the home, a local draftsman, a designer or your architect. We pair you with the right one and stay involved so the plans match your land and budget.
When Do I Pick Finishes?
Selections come after the floor plan and before the contract, so the finishes you choose are in the price you sign.
More Ways We Help
Everything Your Home Needs, Guided
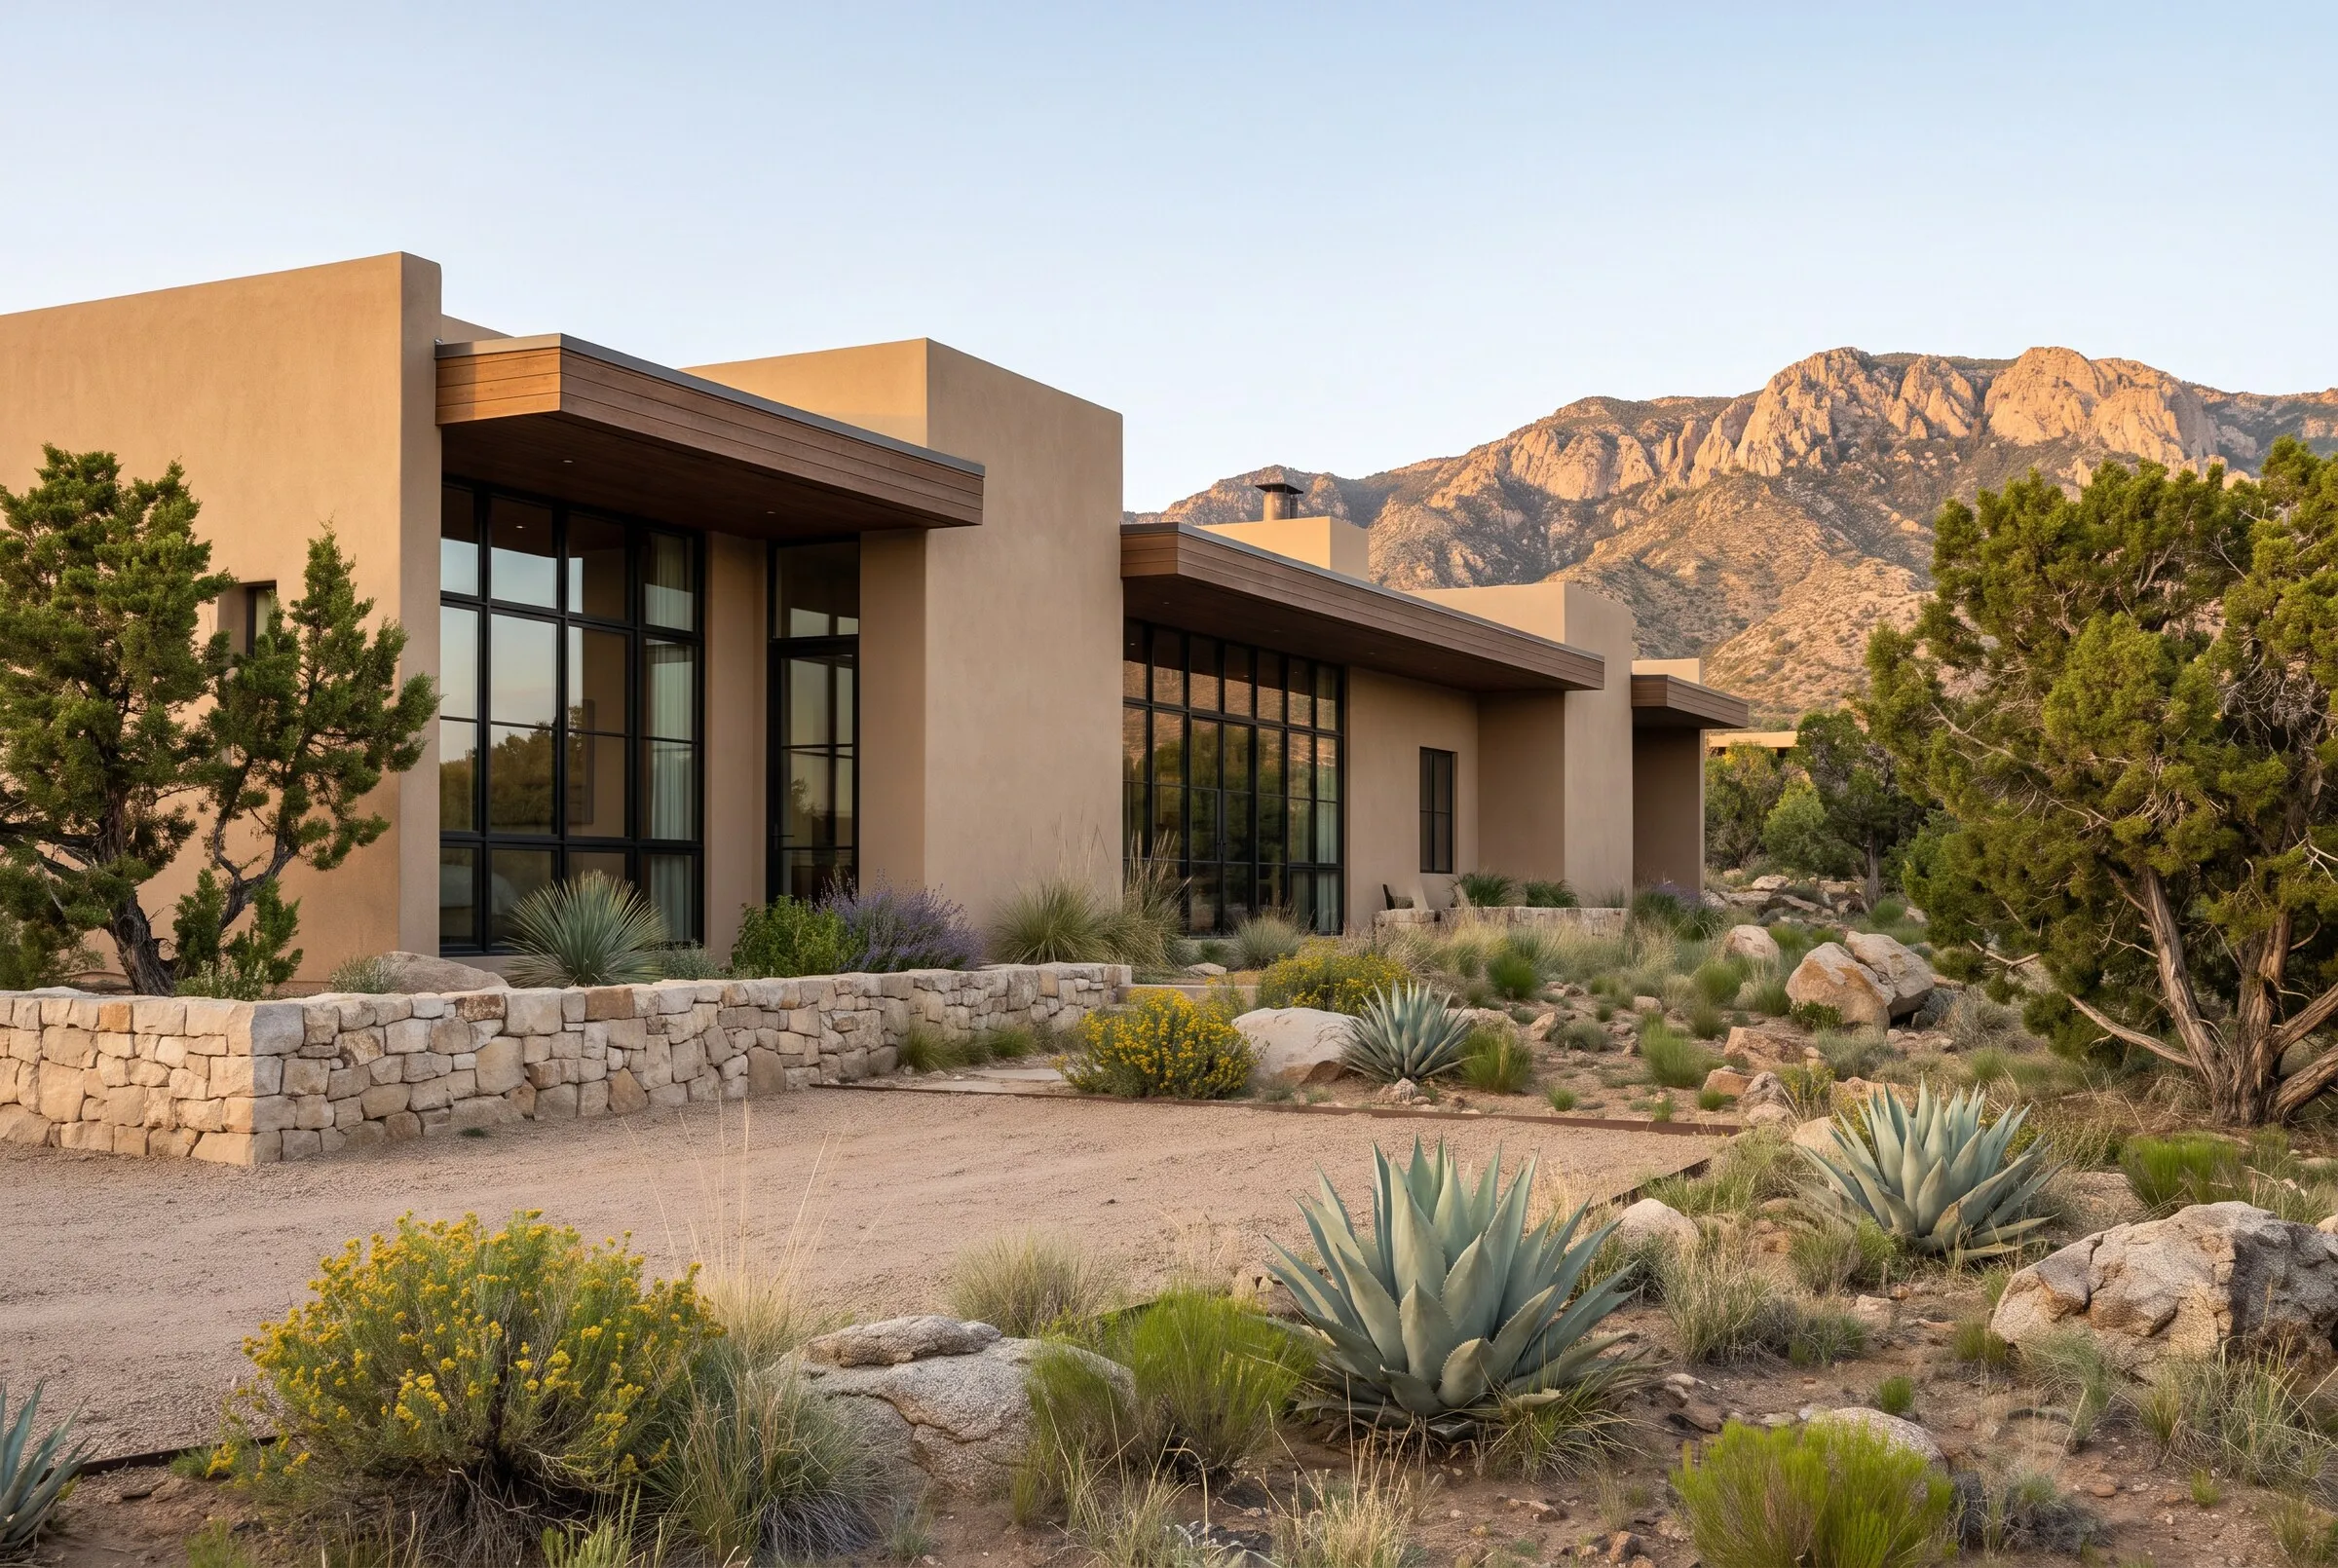 Custom HomesTruly custom homes for Albuquerque and the communities around it, from a hand-drawn sketch to the final walkthrough.Explore
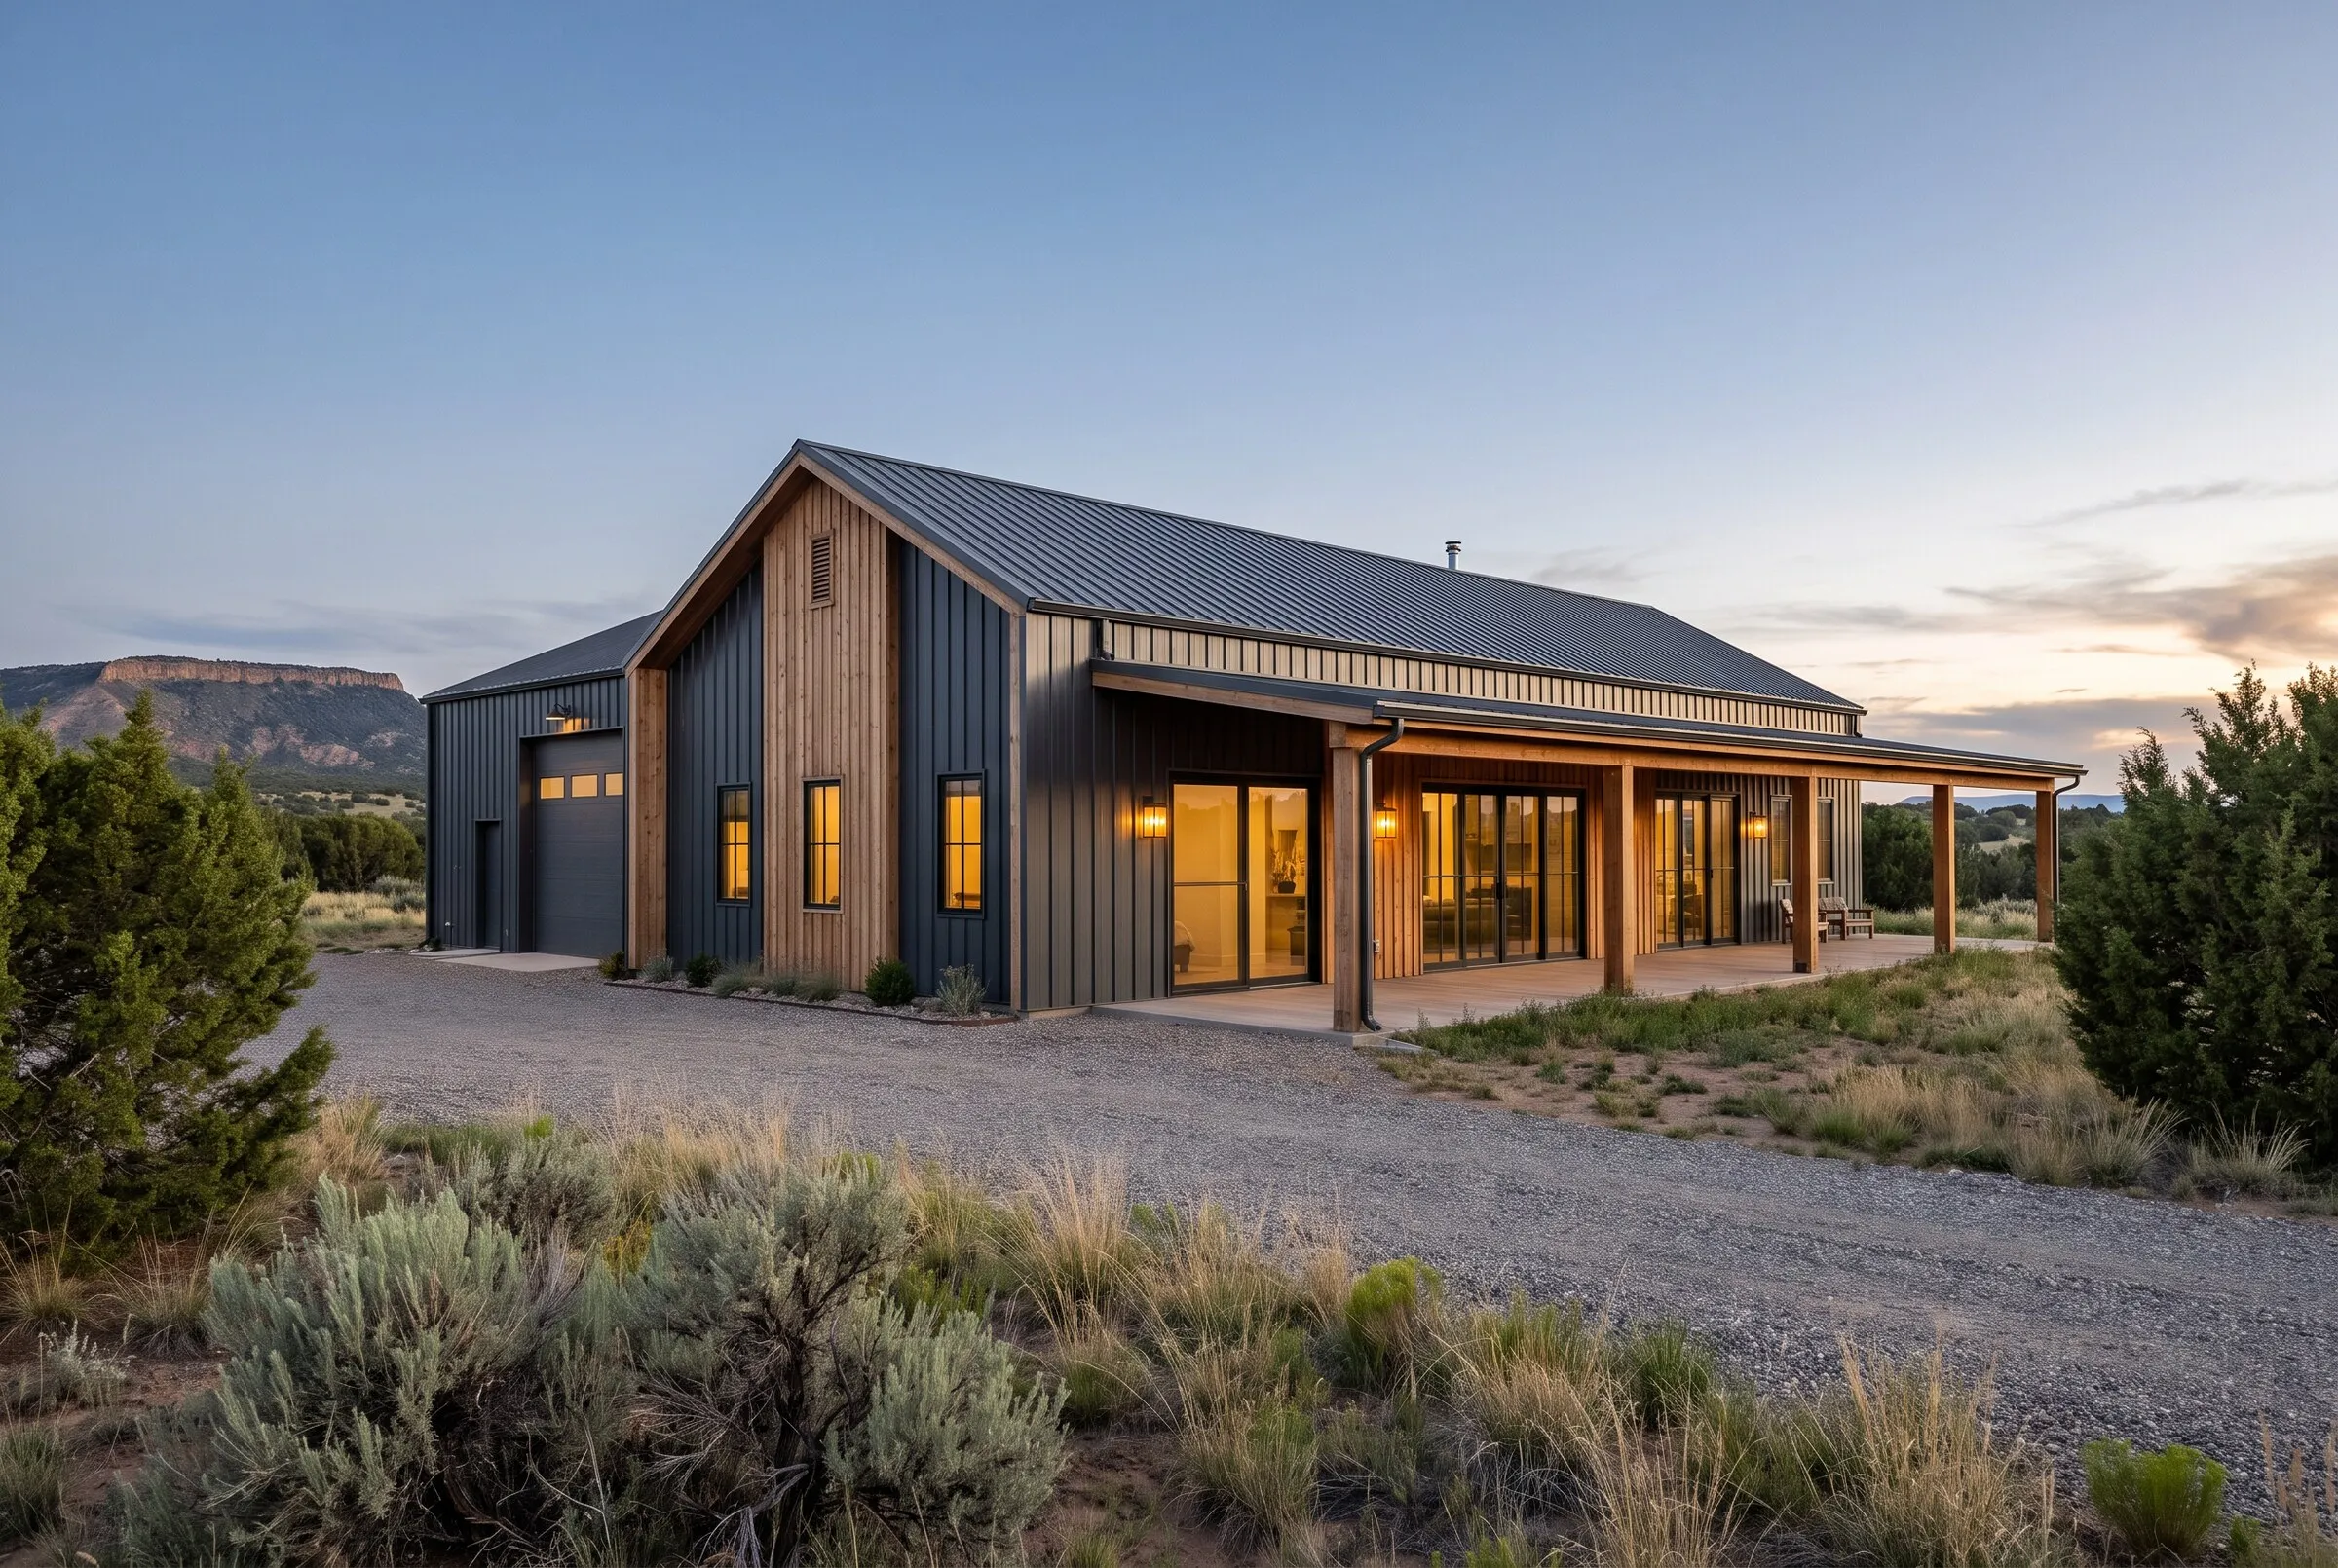 BarndominiumsOpen, modern barndominiums on land with room to spare, built with the same care as every Ironwood home.Explore
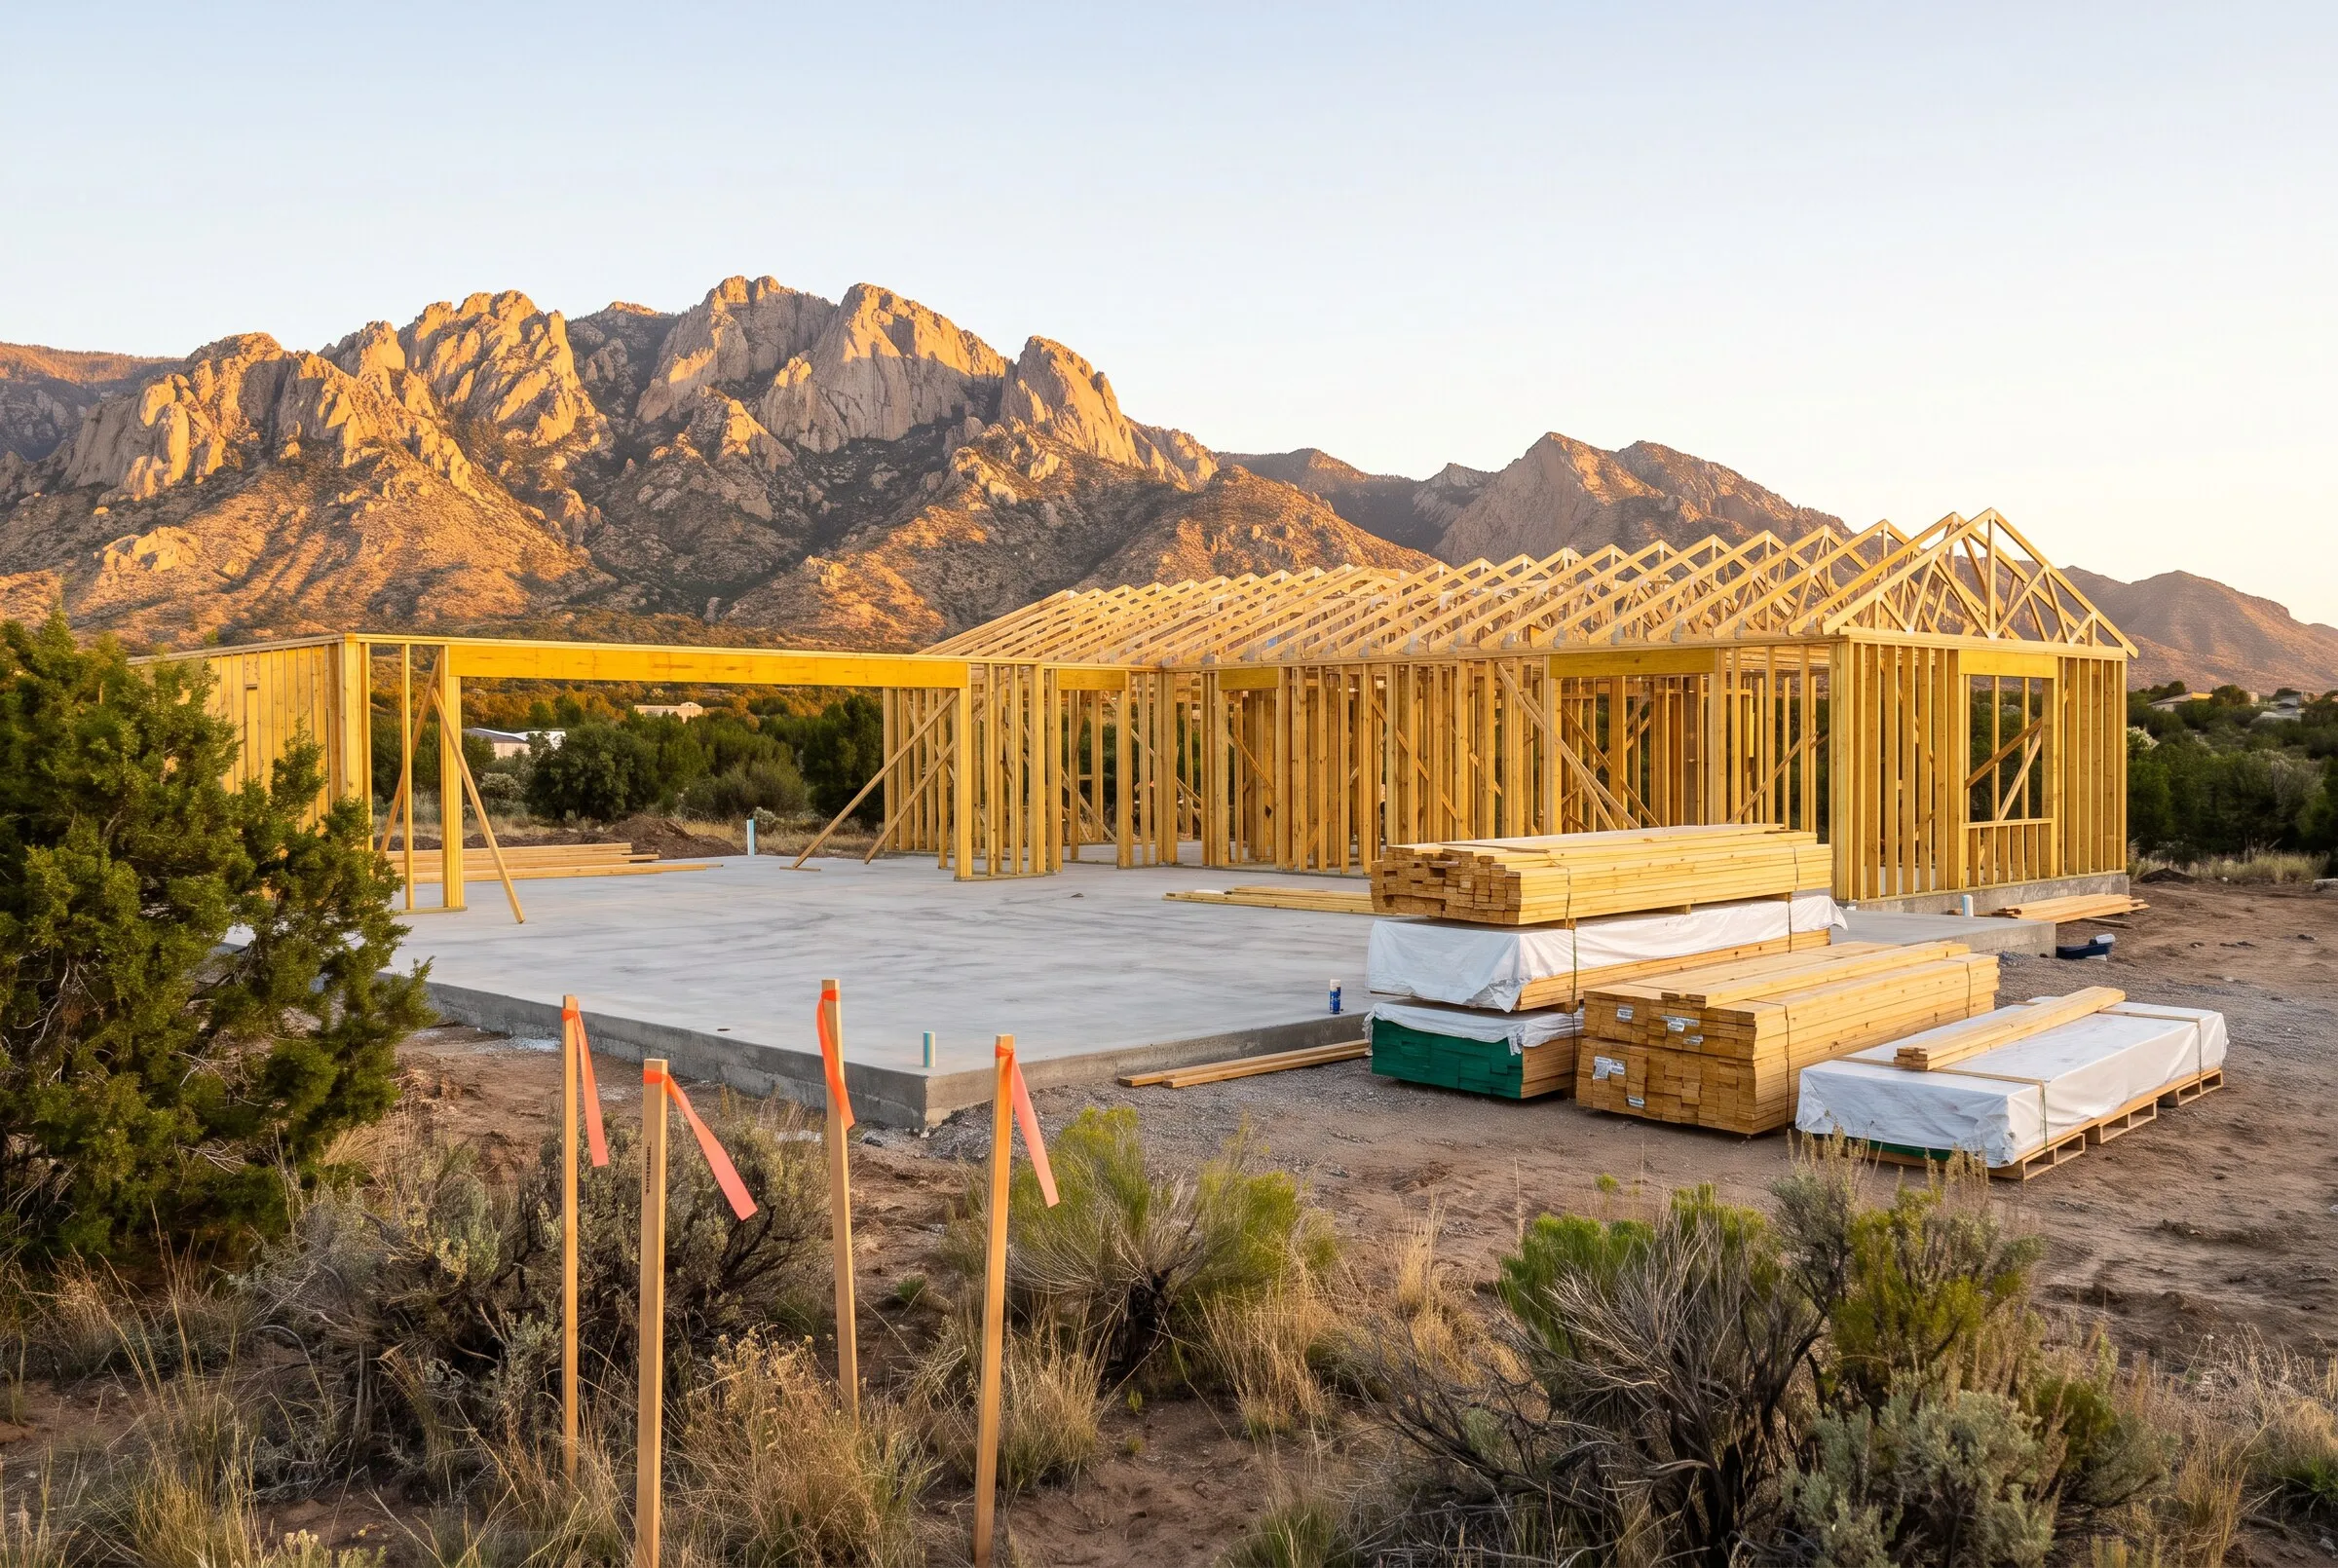 Land & Lot EvaluationScott checks utilities, zoning and topography before you commit. Stephanie can help you find and negotiate the land.Explore
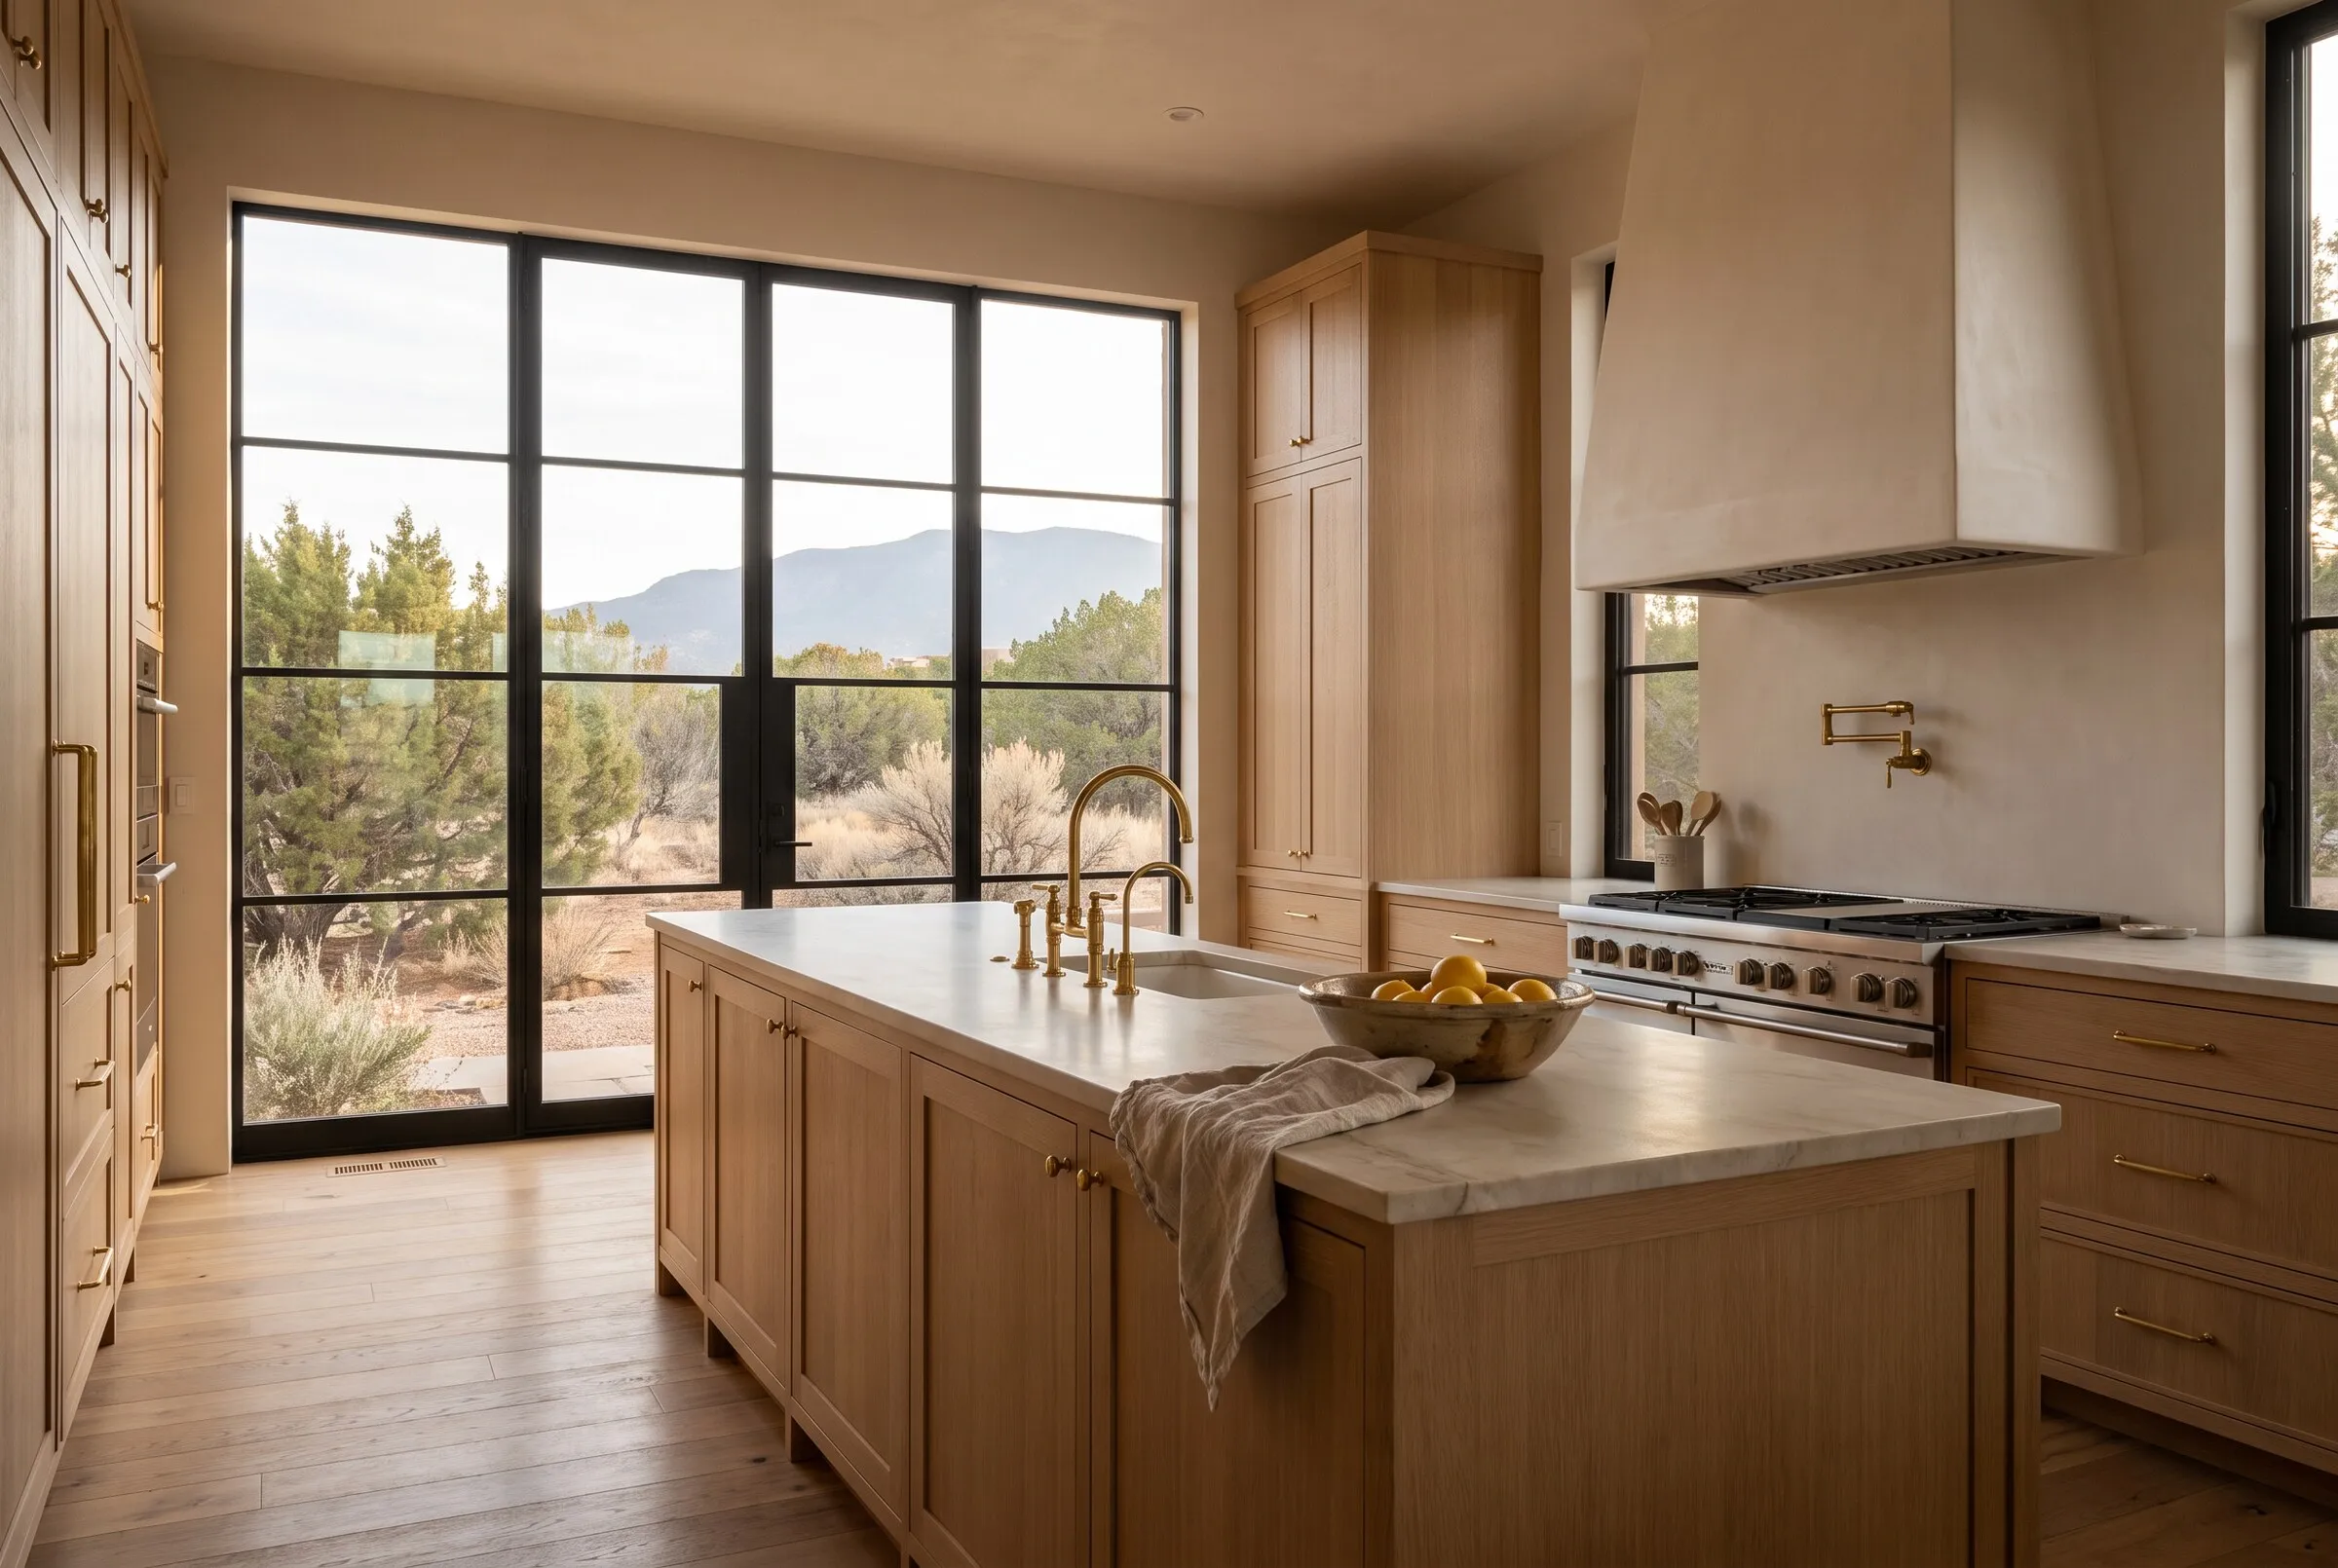 Budget & FinancingWhat really drives the cost of a custom home, a detailed estimate up front, and an introduction to our preferred lender.Explore
Your Home Should Reflect the Way You Live
Let’s Start With Your Vision
A few quick questions about your land, plans, budget and timeline. We read every answer ourselves before we meet.