
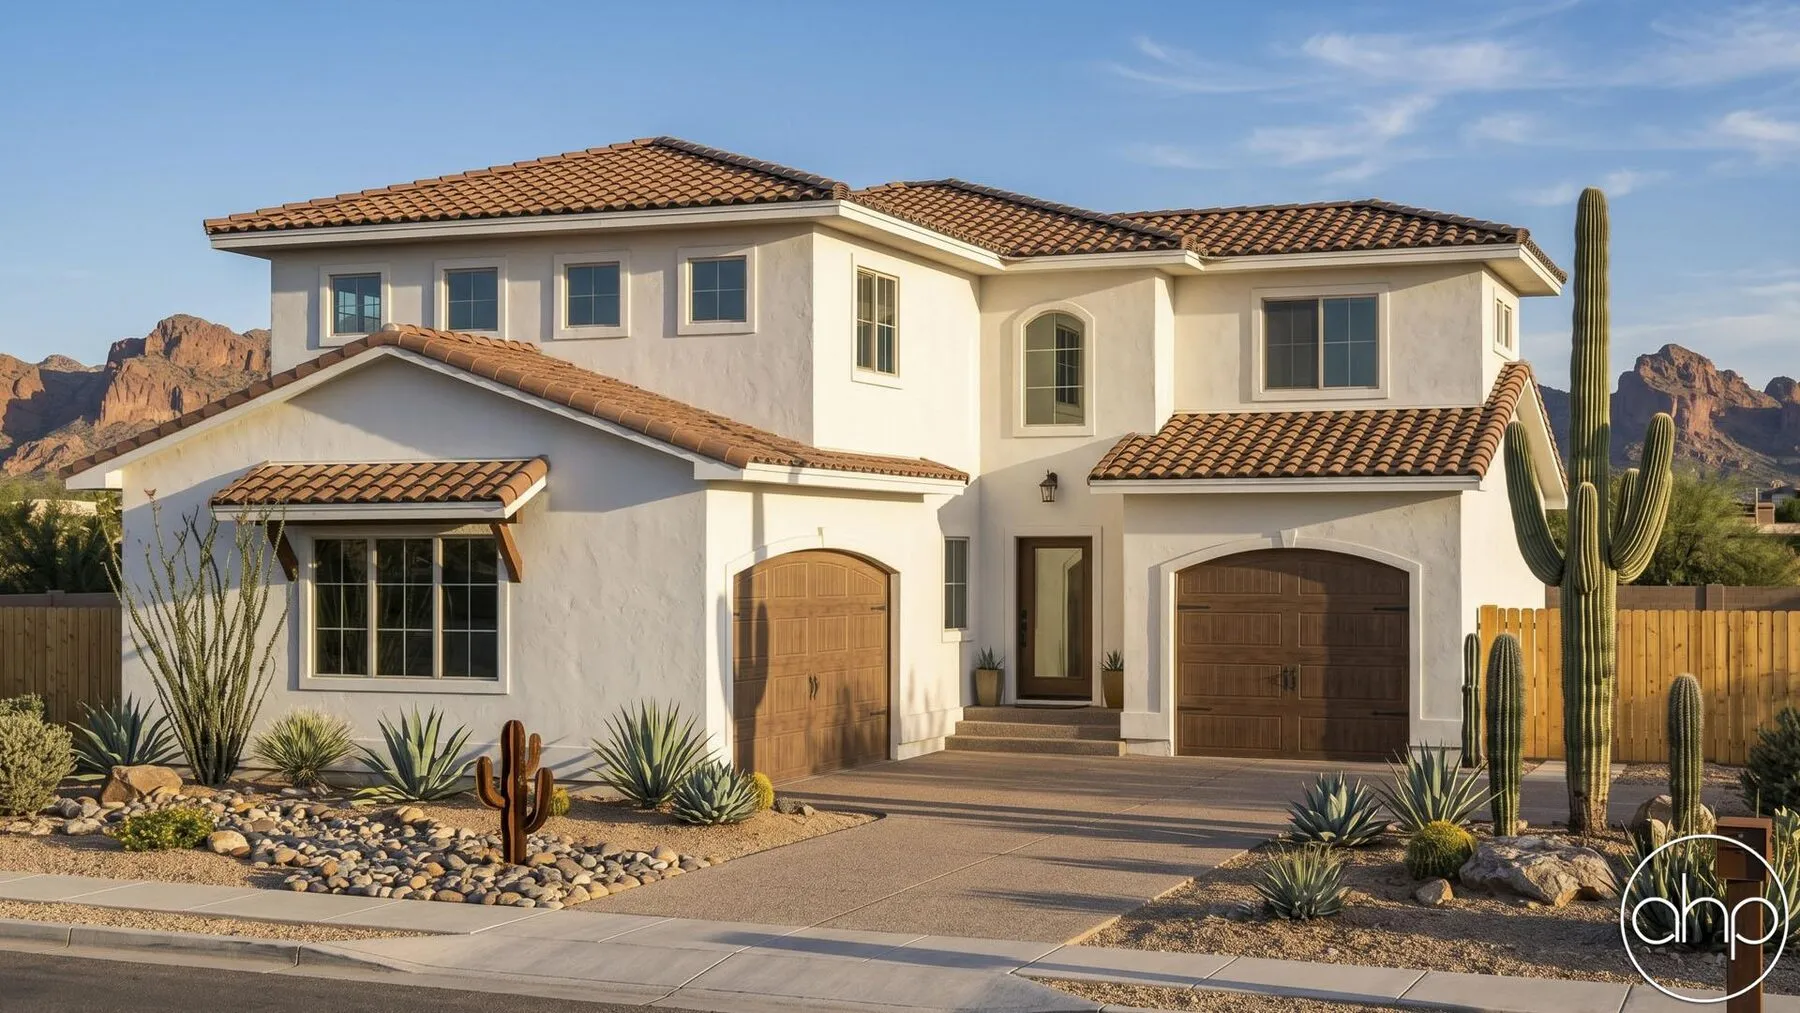
The Saguaro House Plan
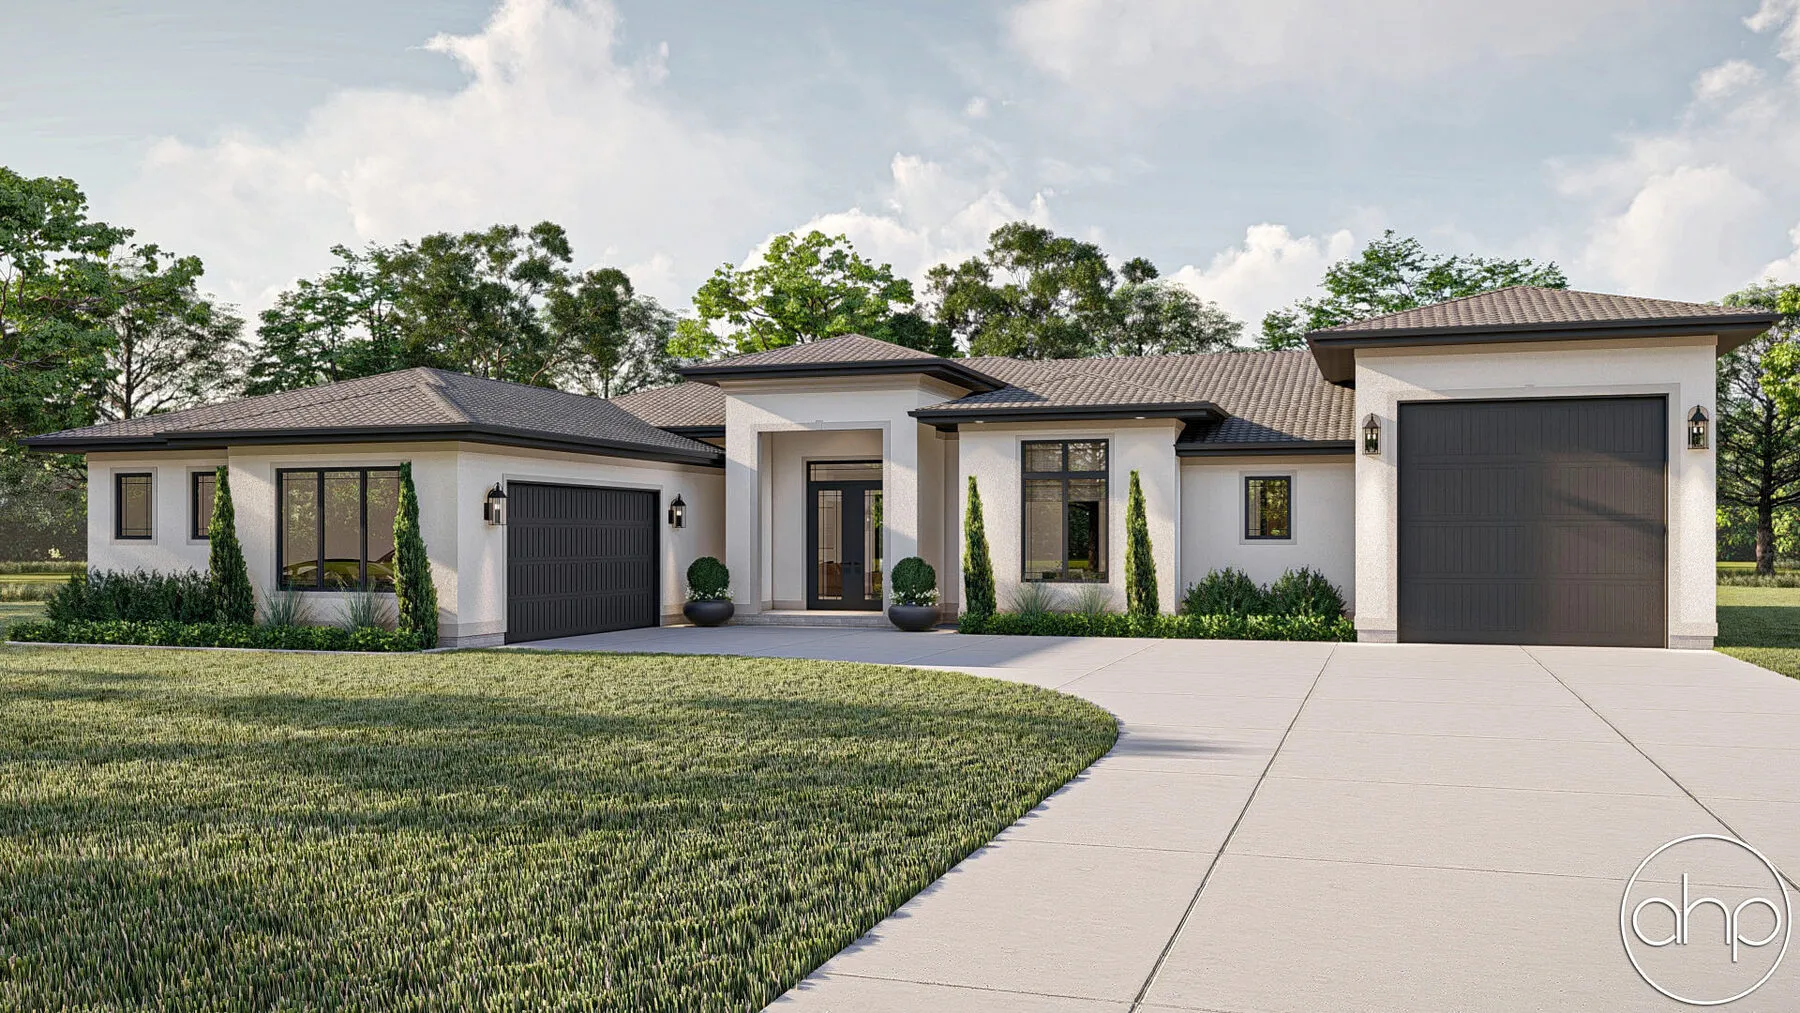
A two-story Mediterranean plan with arched details, four bedrooms and an upstairs laundry.
- Square Feet
- 2,417
- Bedrooms
- 4
- Bathrooms
- 3
- Stories
- 2
- Garage Bays
- 3
About the Saguaro
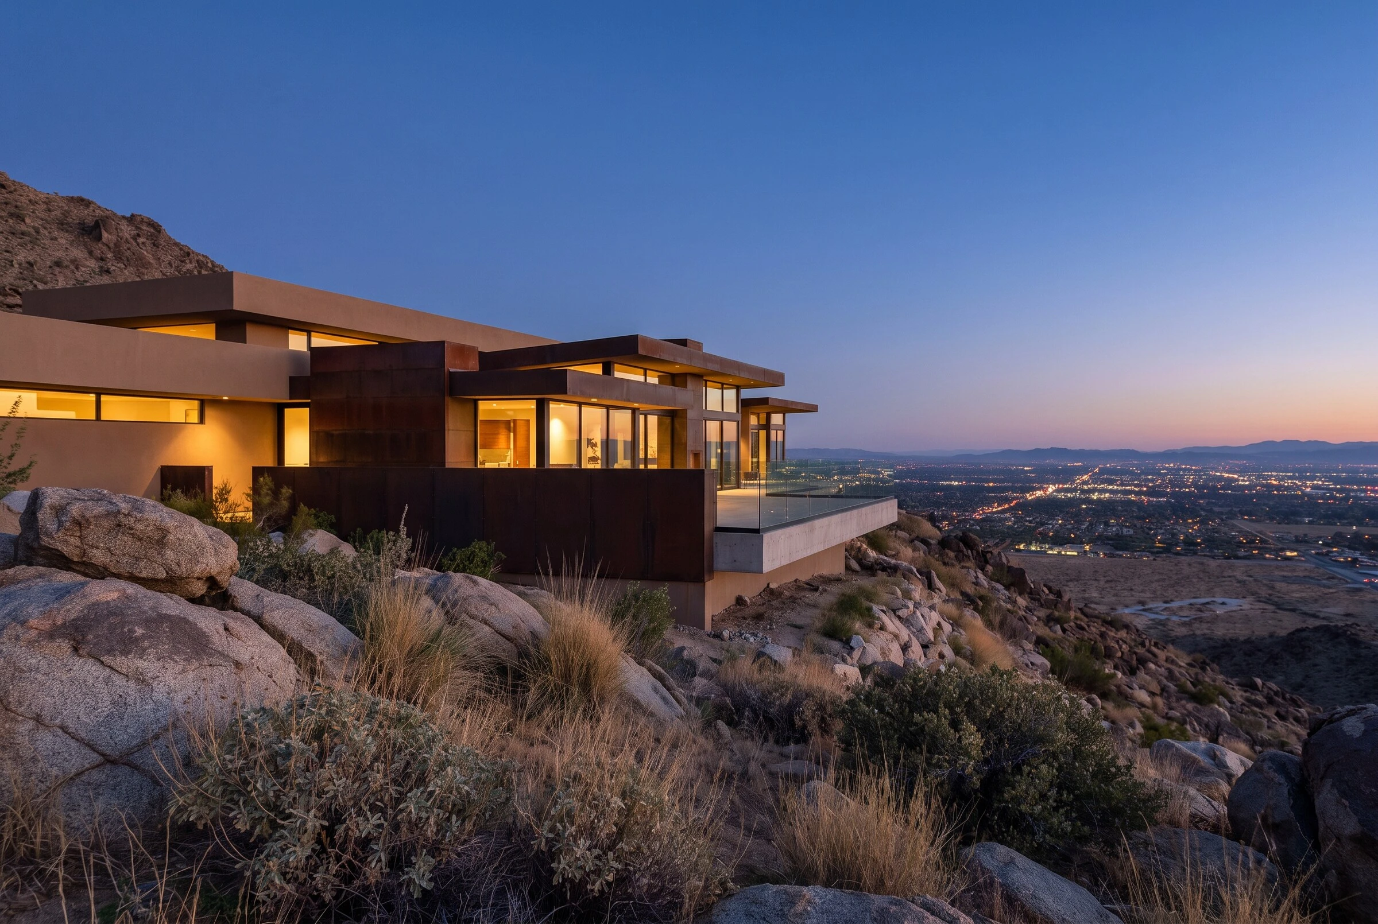
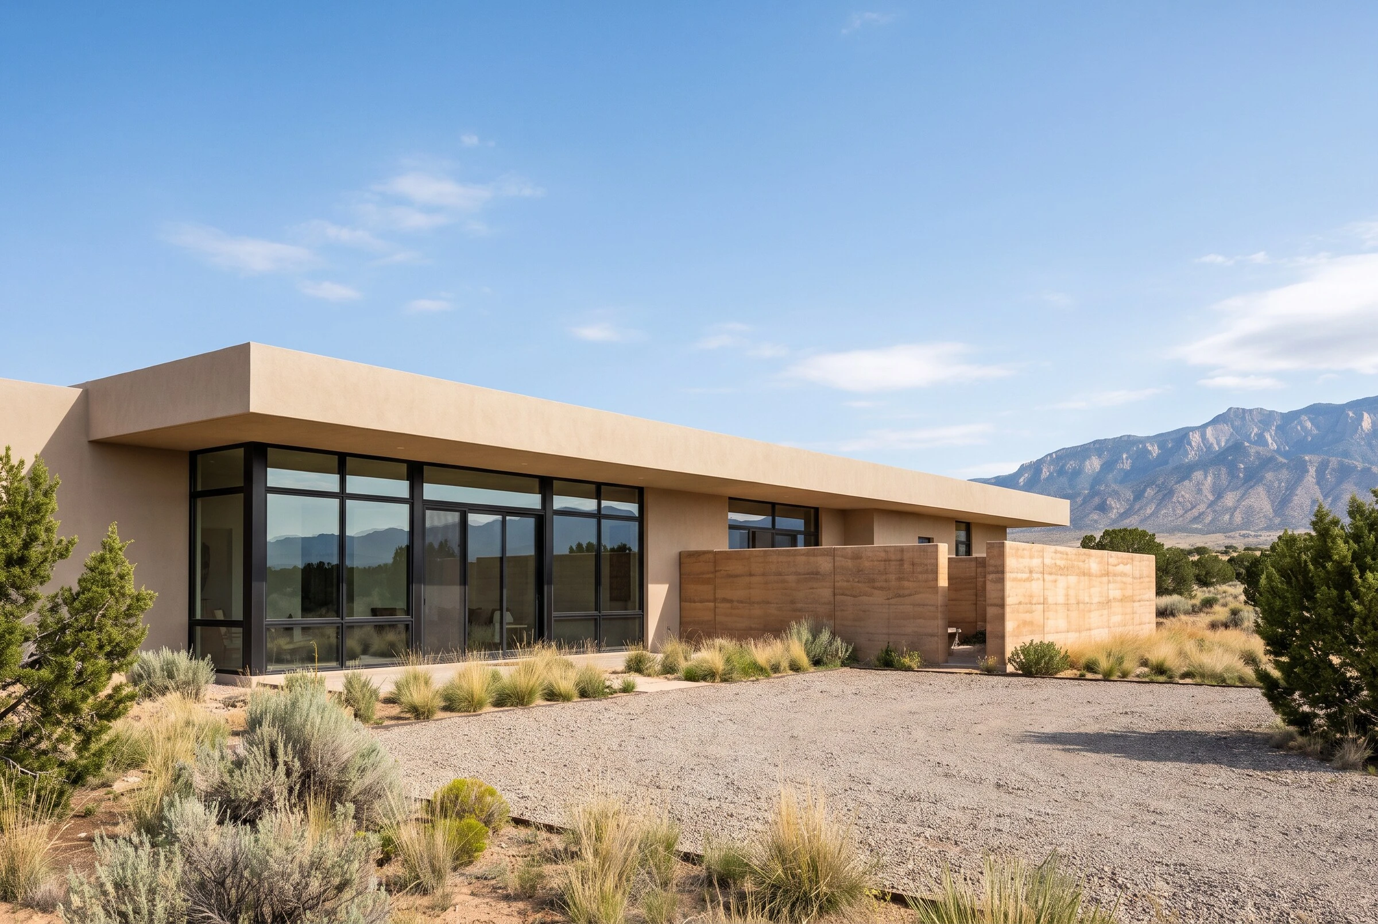
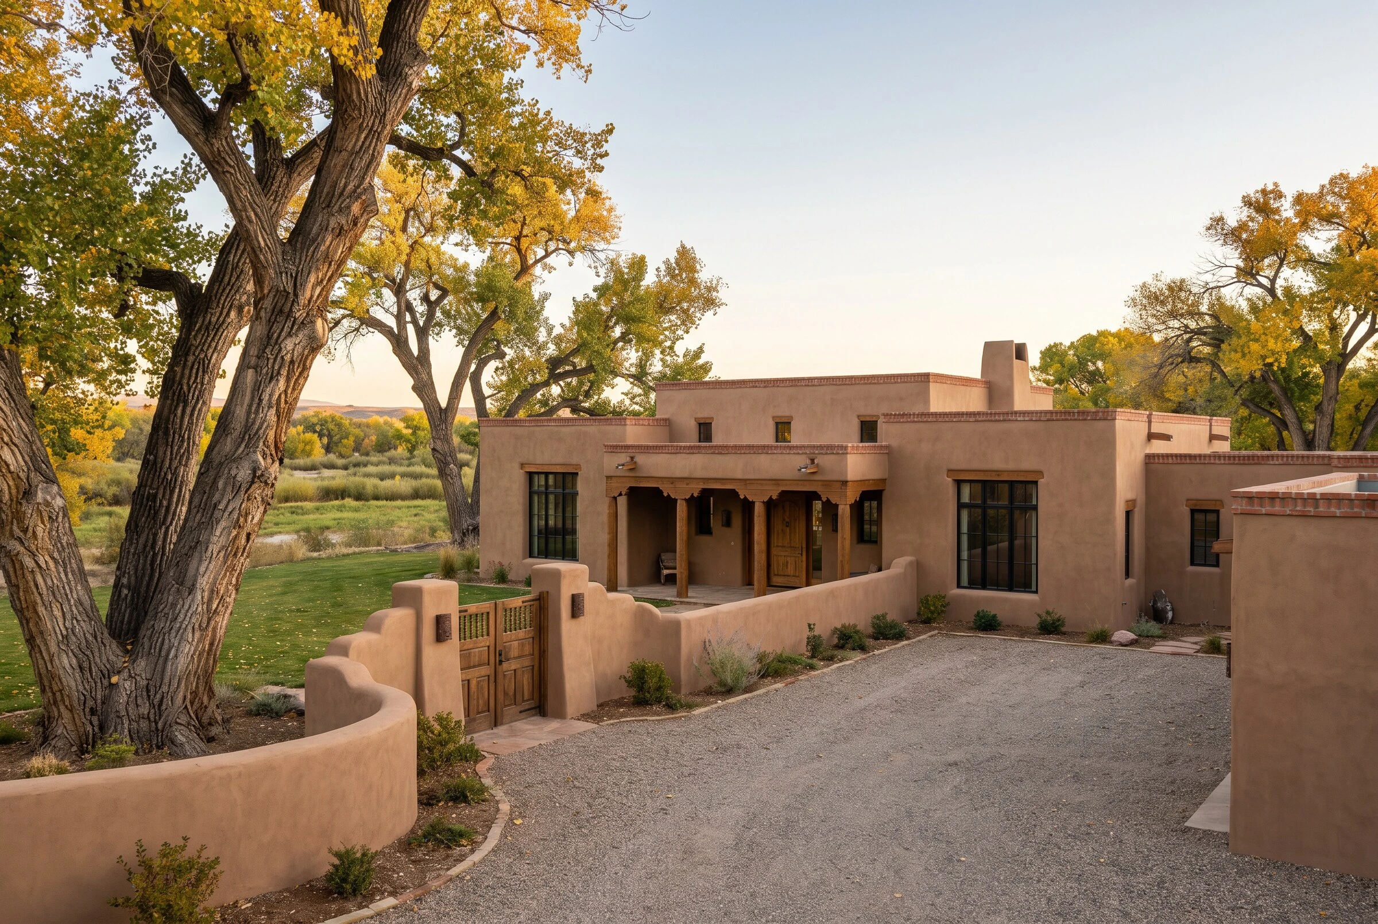
Arched details repeat across the exterior of the Saguaro, a 2,417 square foot Mediterranean plan on two stories. Inside, the great room is warmed by a fireplace flanked by built-in bookshelves.
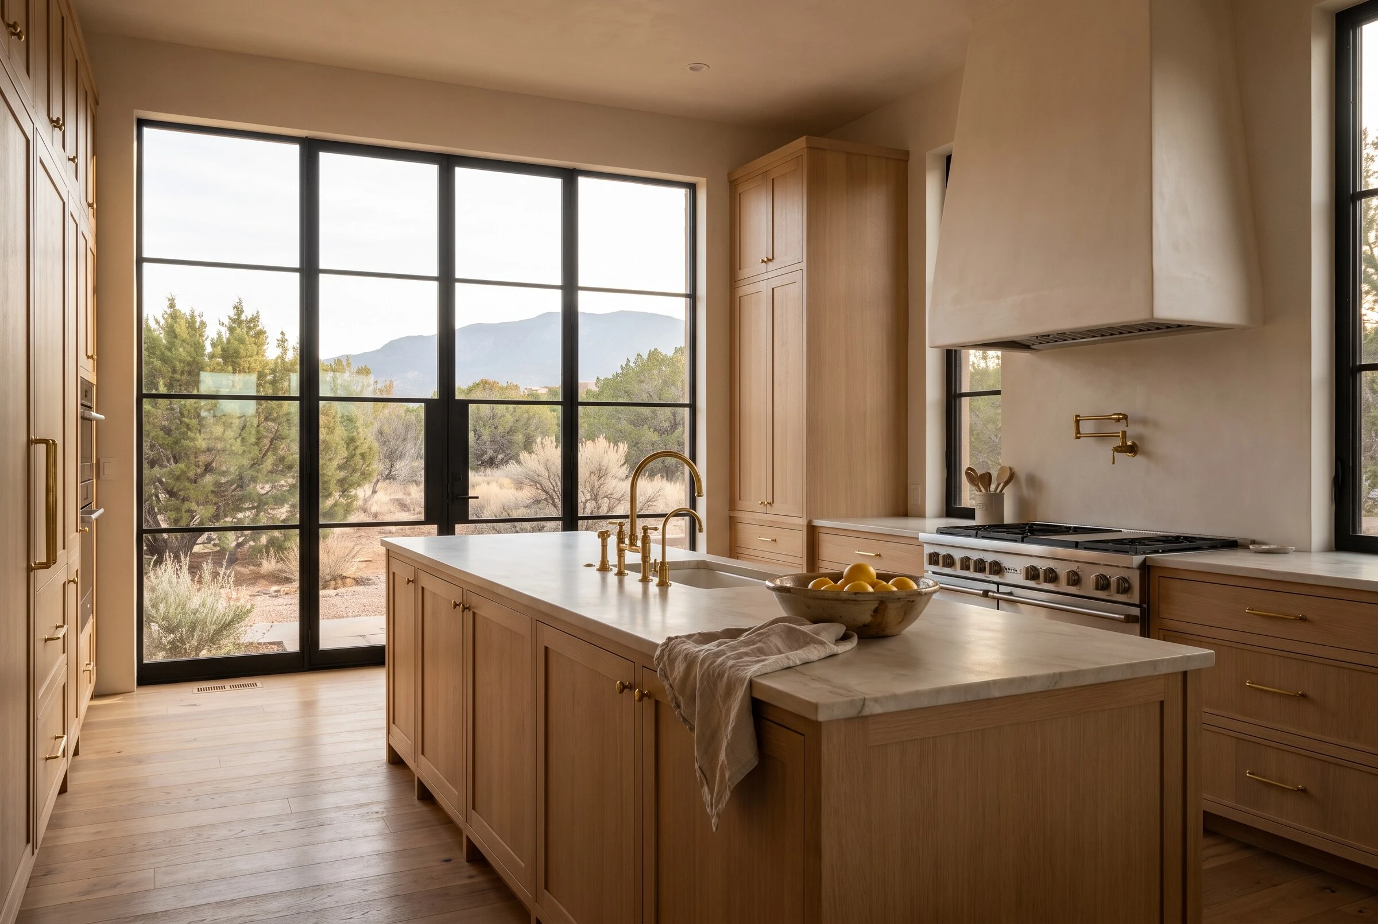
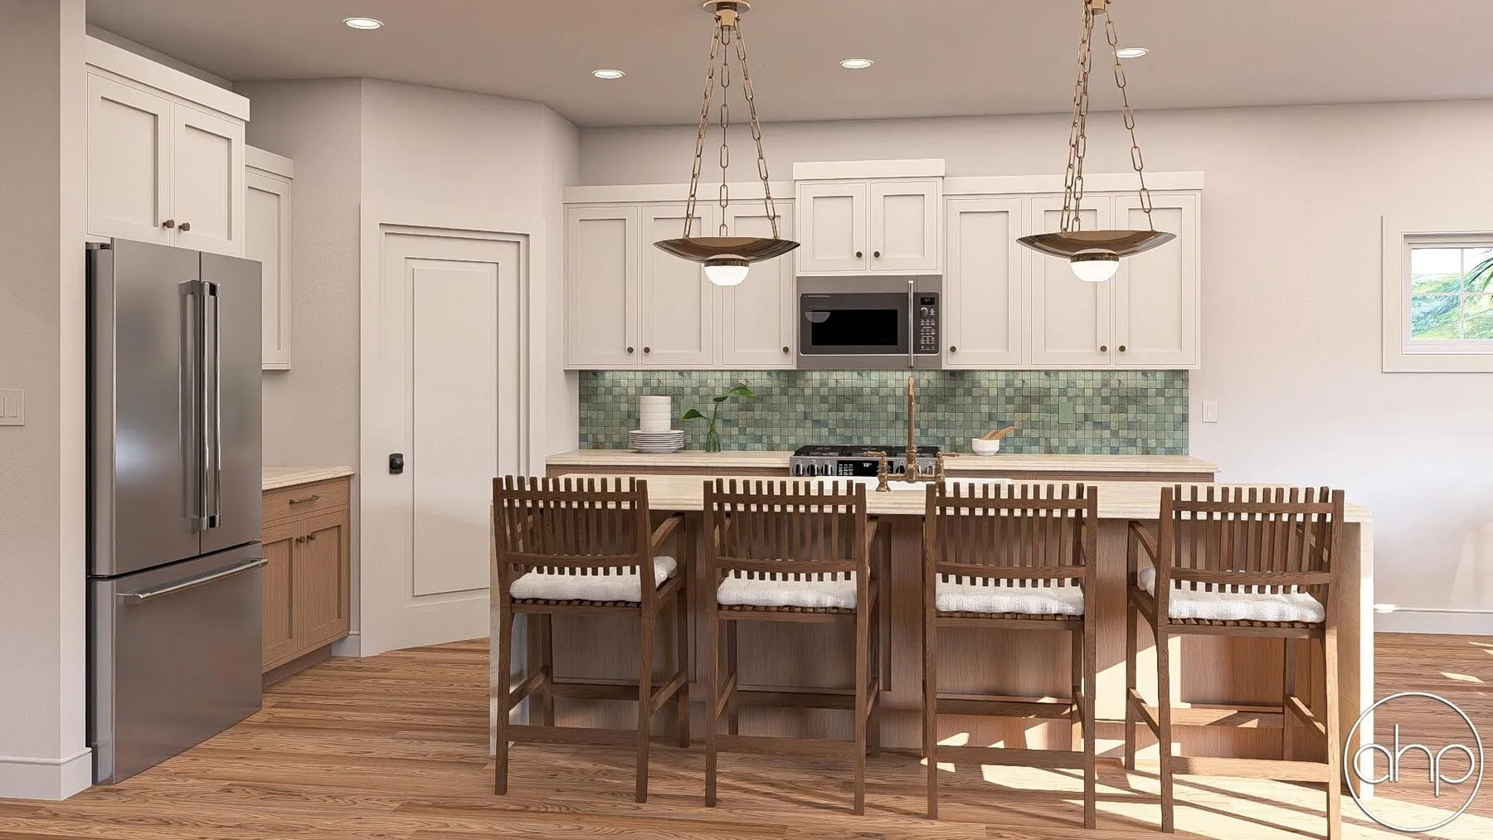
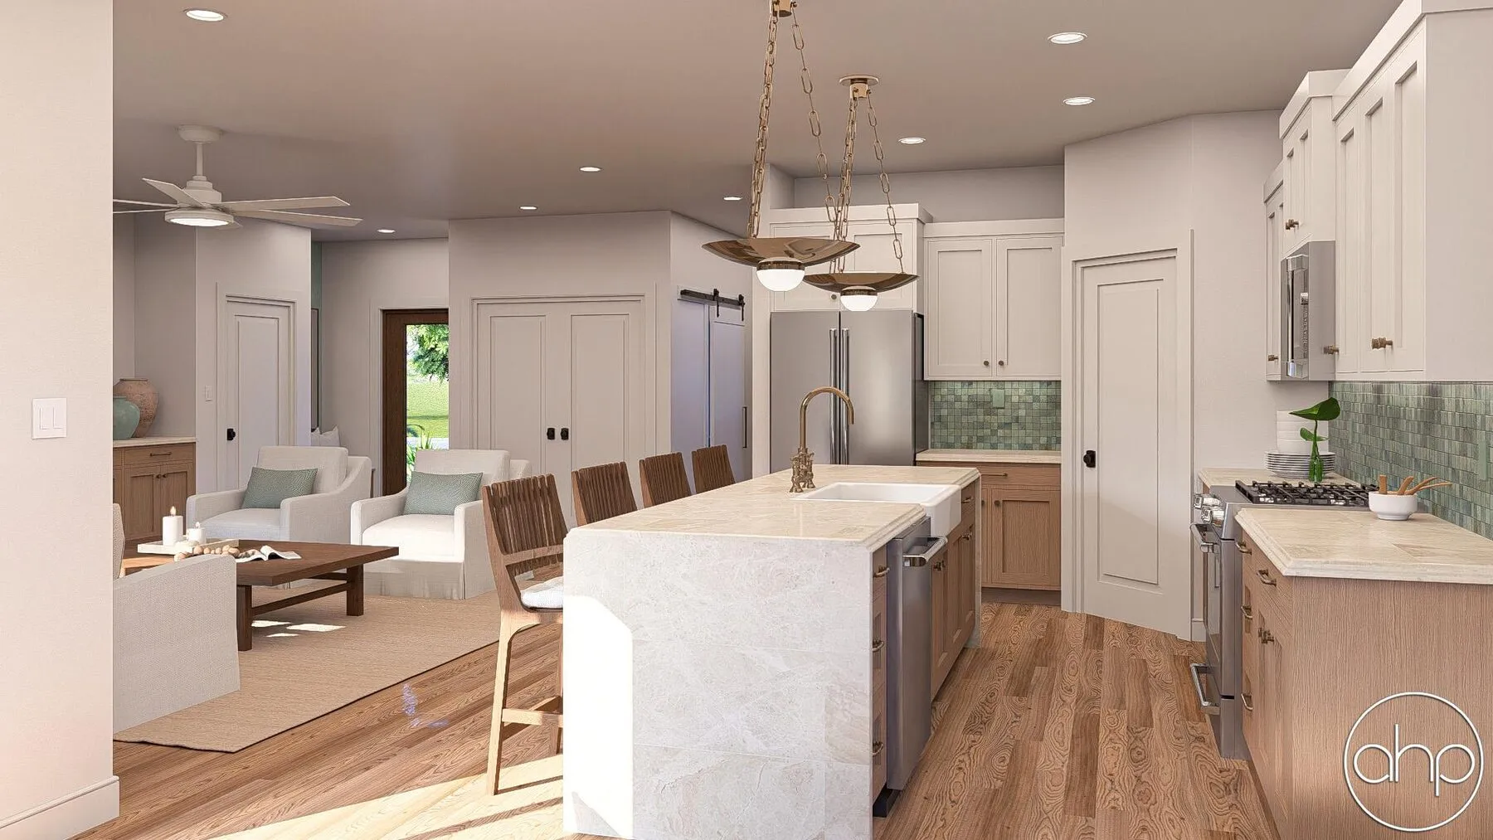
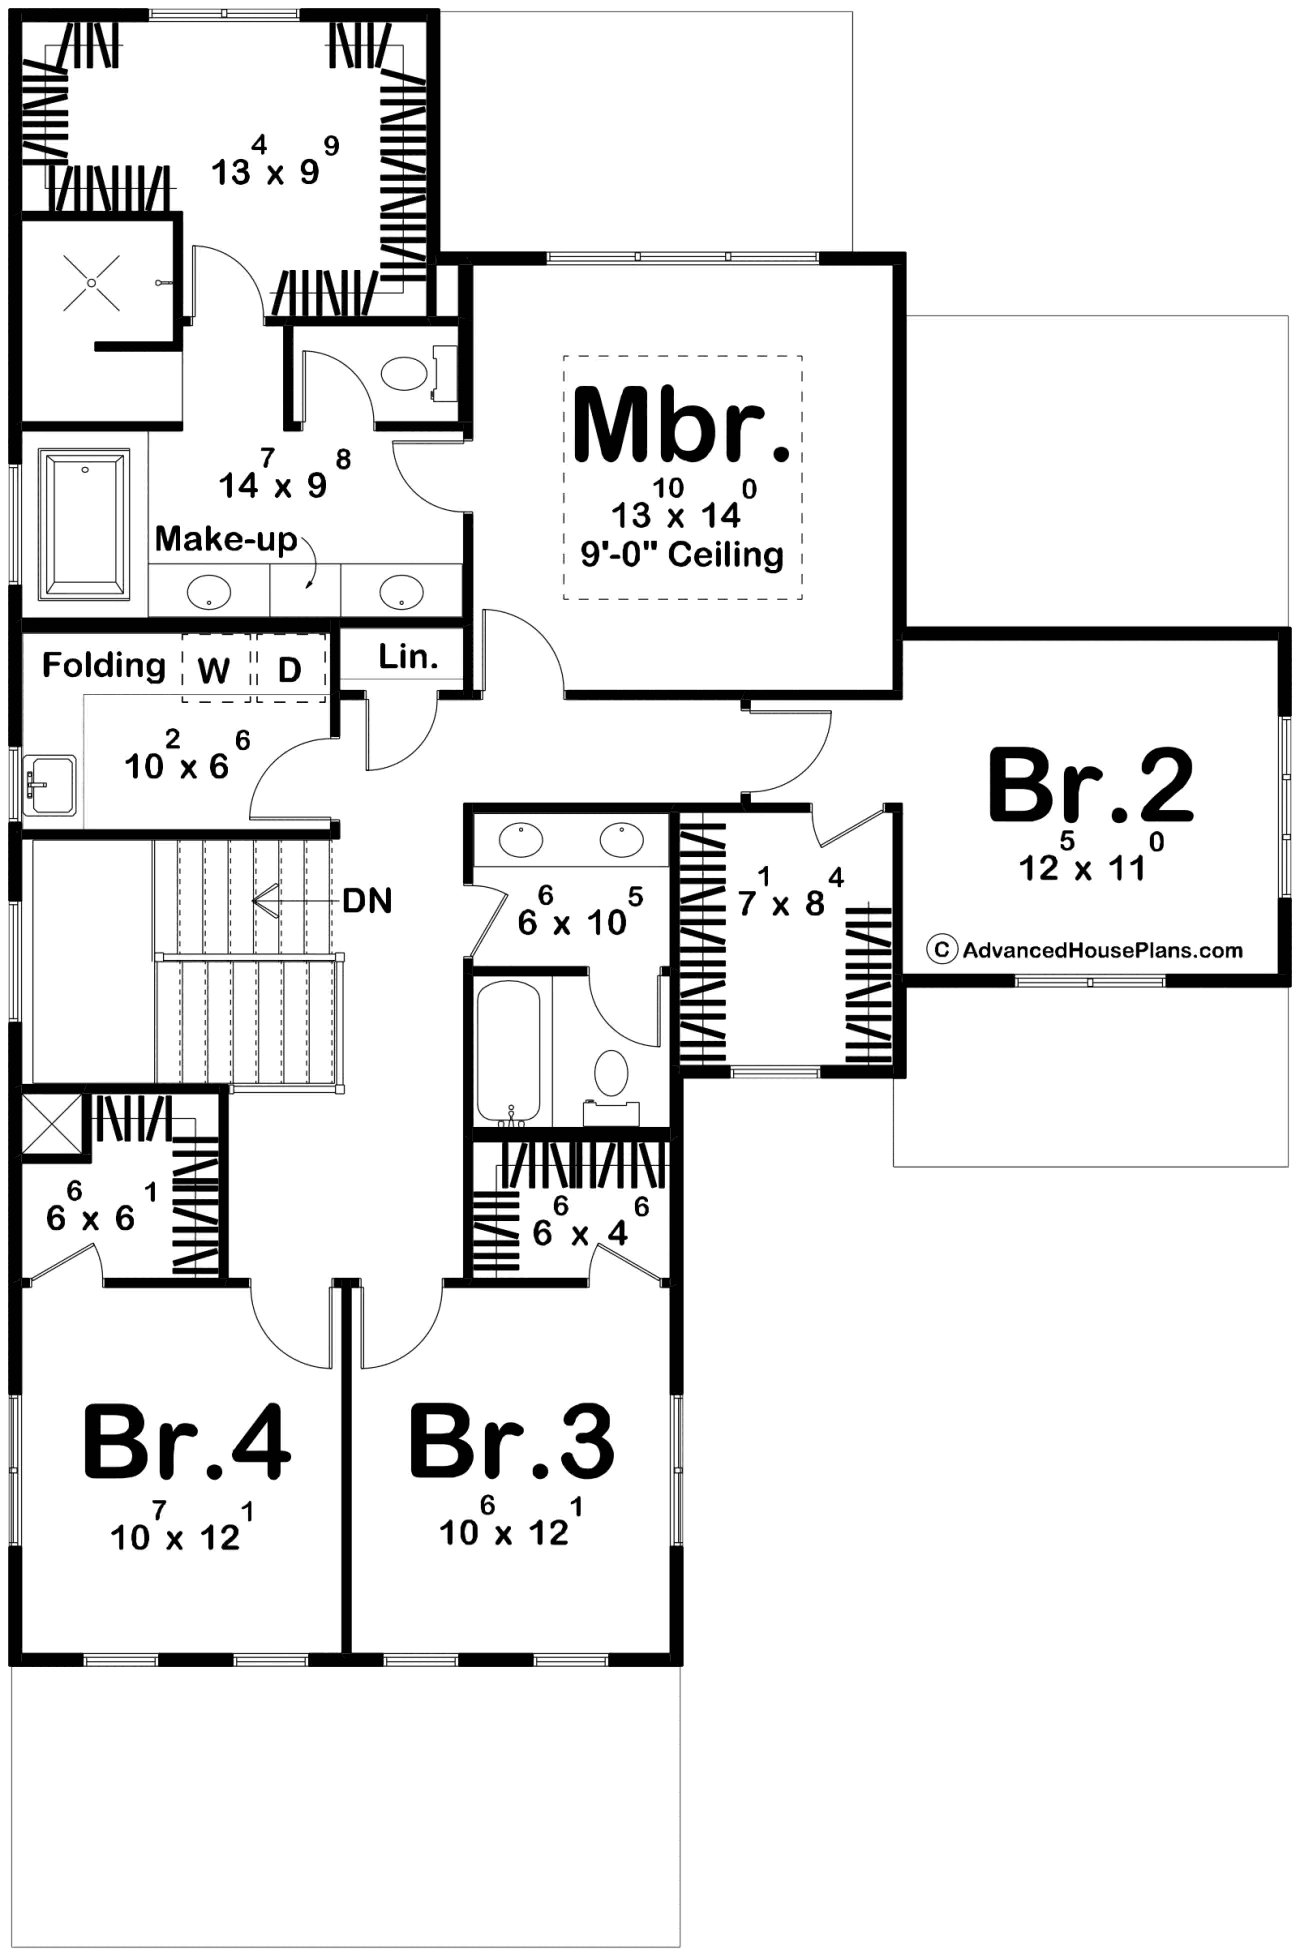
The kitchen has an island with a breakfast bar and a large walk-in pantry, next to a dining room that opens to the covered patio. Upstairs, the primary suite has his and hers vanities, a soaking tub and a walk-in shower, with laundry just outside.
- Four bedrooms, each with a walk-in closet
- Great room fireplace with built-in bookshelves
- Kitchen island with a breakfast bar and walk-in pantry
- Primary suite with a soaking tub and walk-in shower
- Upstairs laundry with a soaking sink and folding counter
Inside and Out
The Saguaro, Room by Room
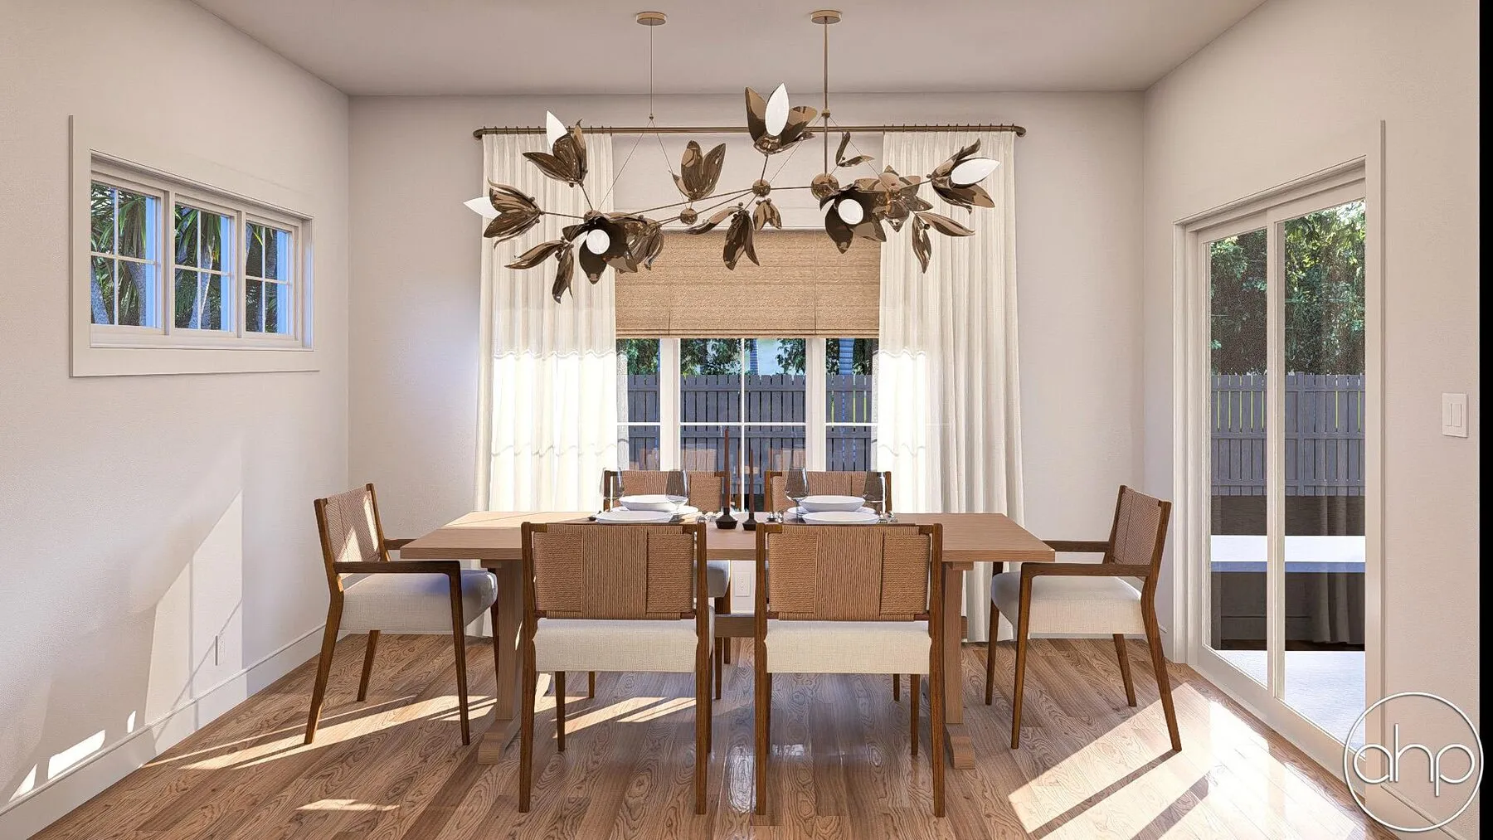
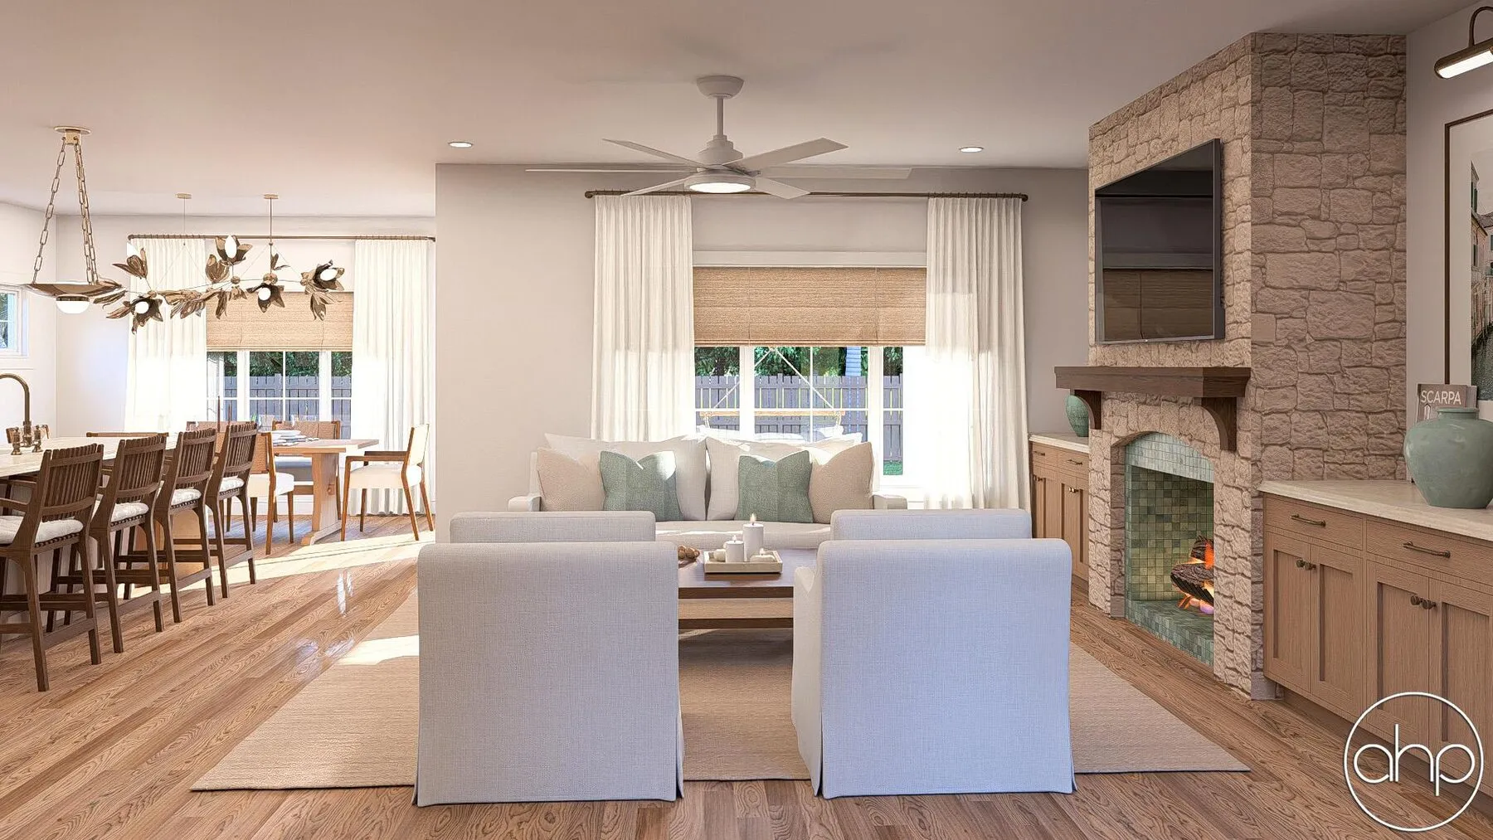
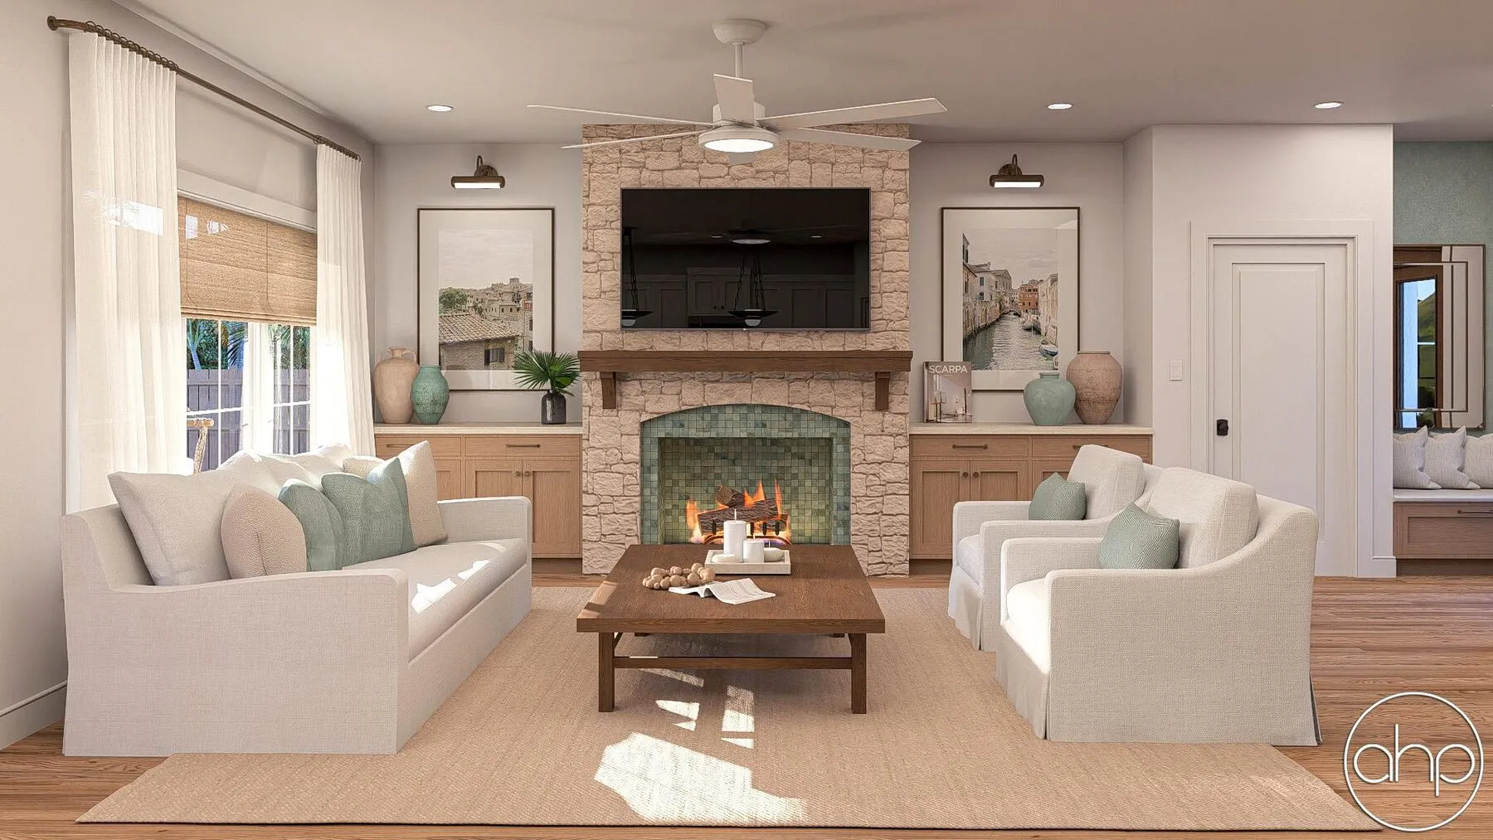
Floor Plans
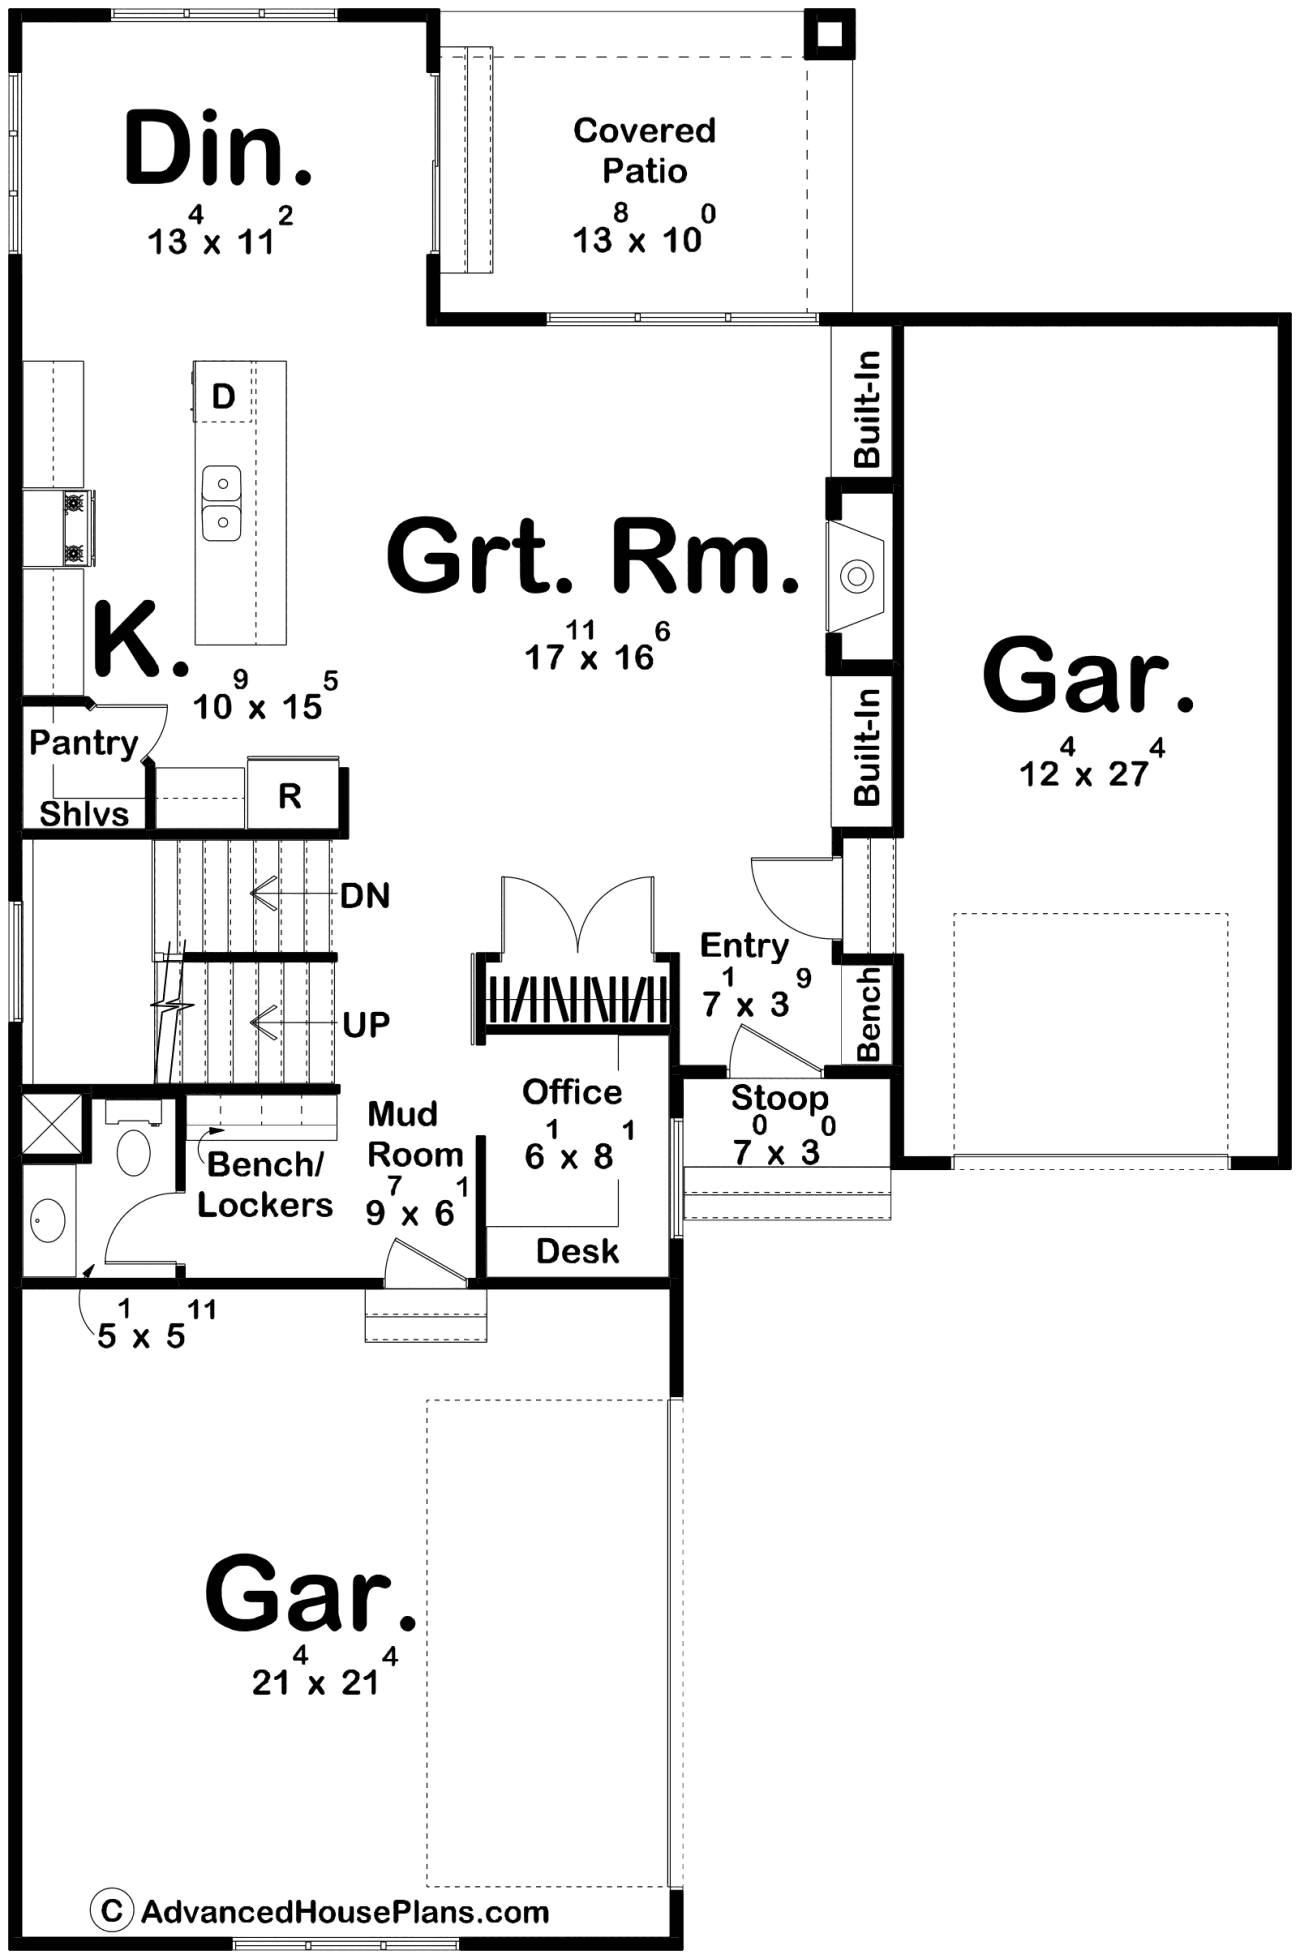
Main Floor and Second Floor
Every room can move. Stephanie, Scott and a local draftsman adapt the layout to your land and the way you live.
Plan Details
Specifications
- Bedrooms
- 4
- Bathrooms
- 3
- Garage Bays
- 3
- Main Level
- 1,023 Sq Ft
- Second Level
- 1,394 Sq Ft
- Total Finished Area
- 2,417 Sq Ft
- Garage
- 839 Sq Ft
- Width
- 42' 0"
- Depth
- 64' 0"
- Ridge Height
- 26' 0"
- Default Foundation Type
- Basement
- Default Exterior Wall Construction
- 2x4
- Roof Pitches
- 4/12 Primary
- Foundation Wall Height
- 9'
- Main Level Ceiling Height
- 9'
- Second Level Ceiling Height
- 8'

Build It With Ironwood
Make the Saguaro Yours
Buy the plan set, then let us check it against your land and budget. A local draftsman can adapt it to local building requirements, which is easiest when you order the CAD files.
The Saguaro is designed and sold by Advanced House Plans. Ironwood Builders may earn a commission when you purchase a plan through our links, at no extra cost to you.
Your Home Should Reflect the Way You Live
Let’s Start With Your Vision
A few quick questions about your land, plans, budget and timeline. We read every answer ourselves before we meet.